5223 4e Avenue, Montréal (Rosemont, QC H1Y2V4 $424,000
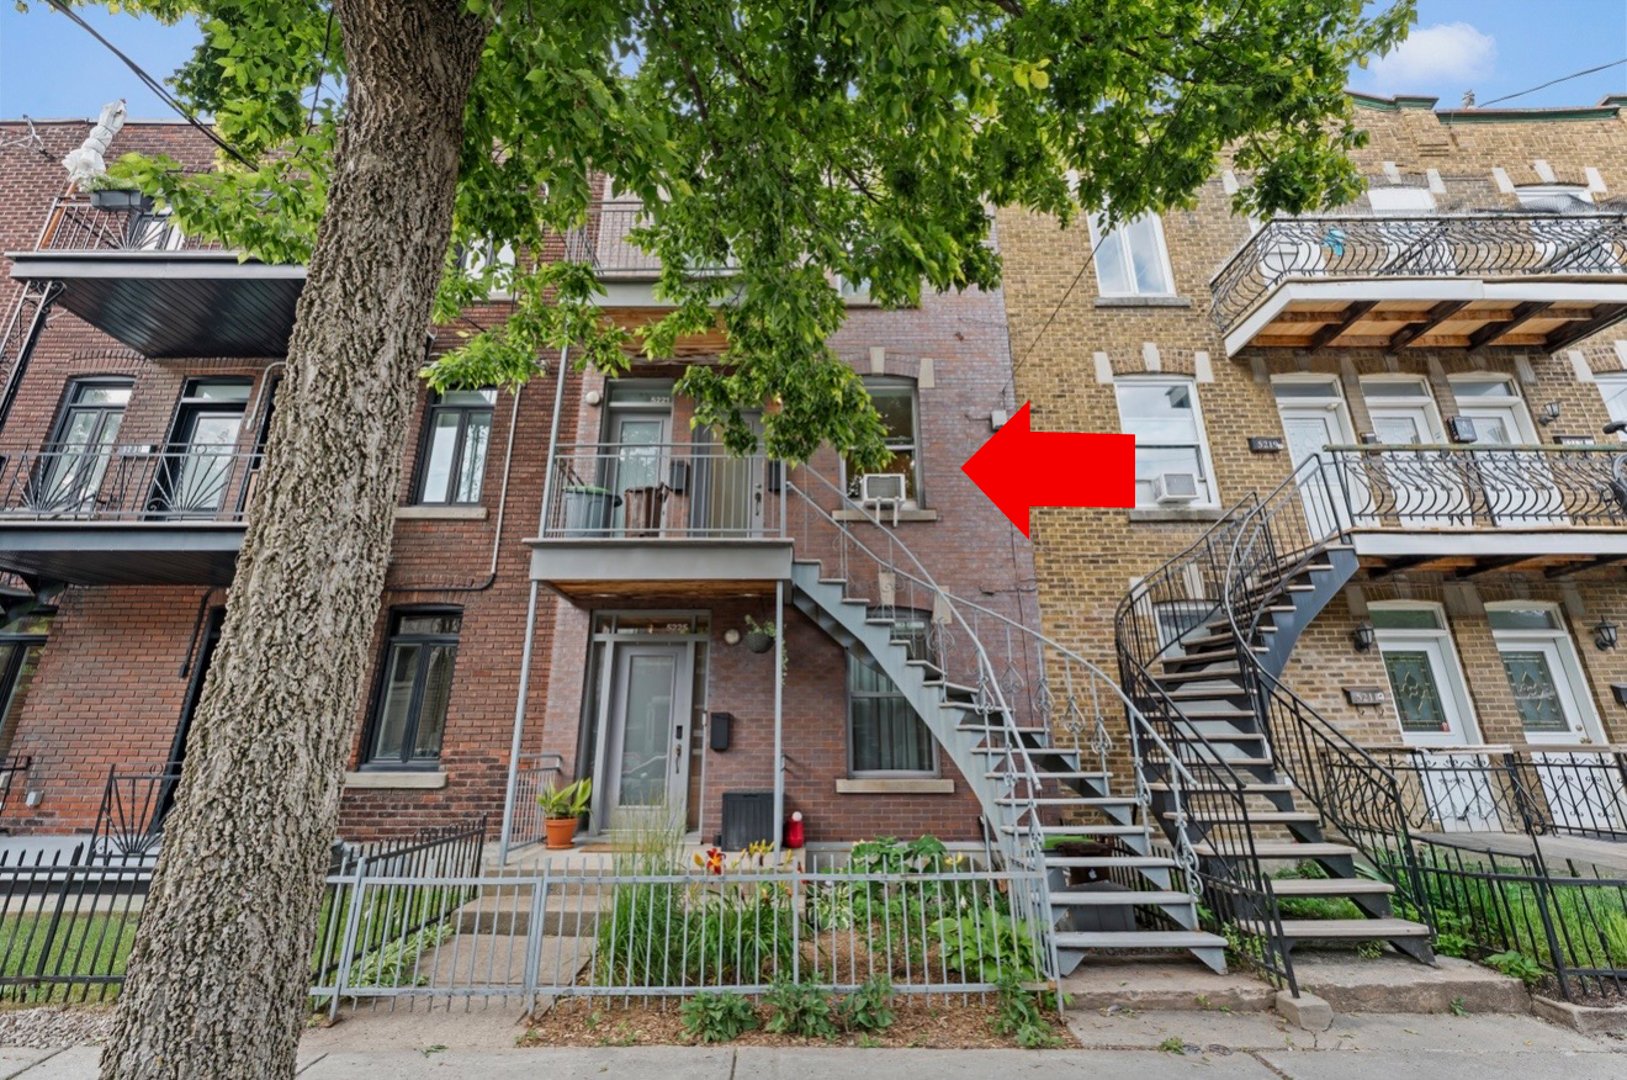
Frontage
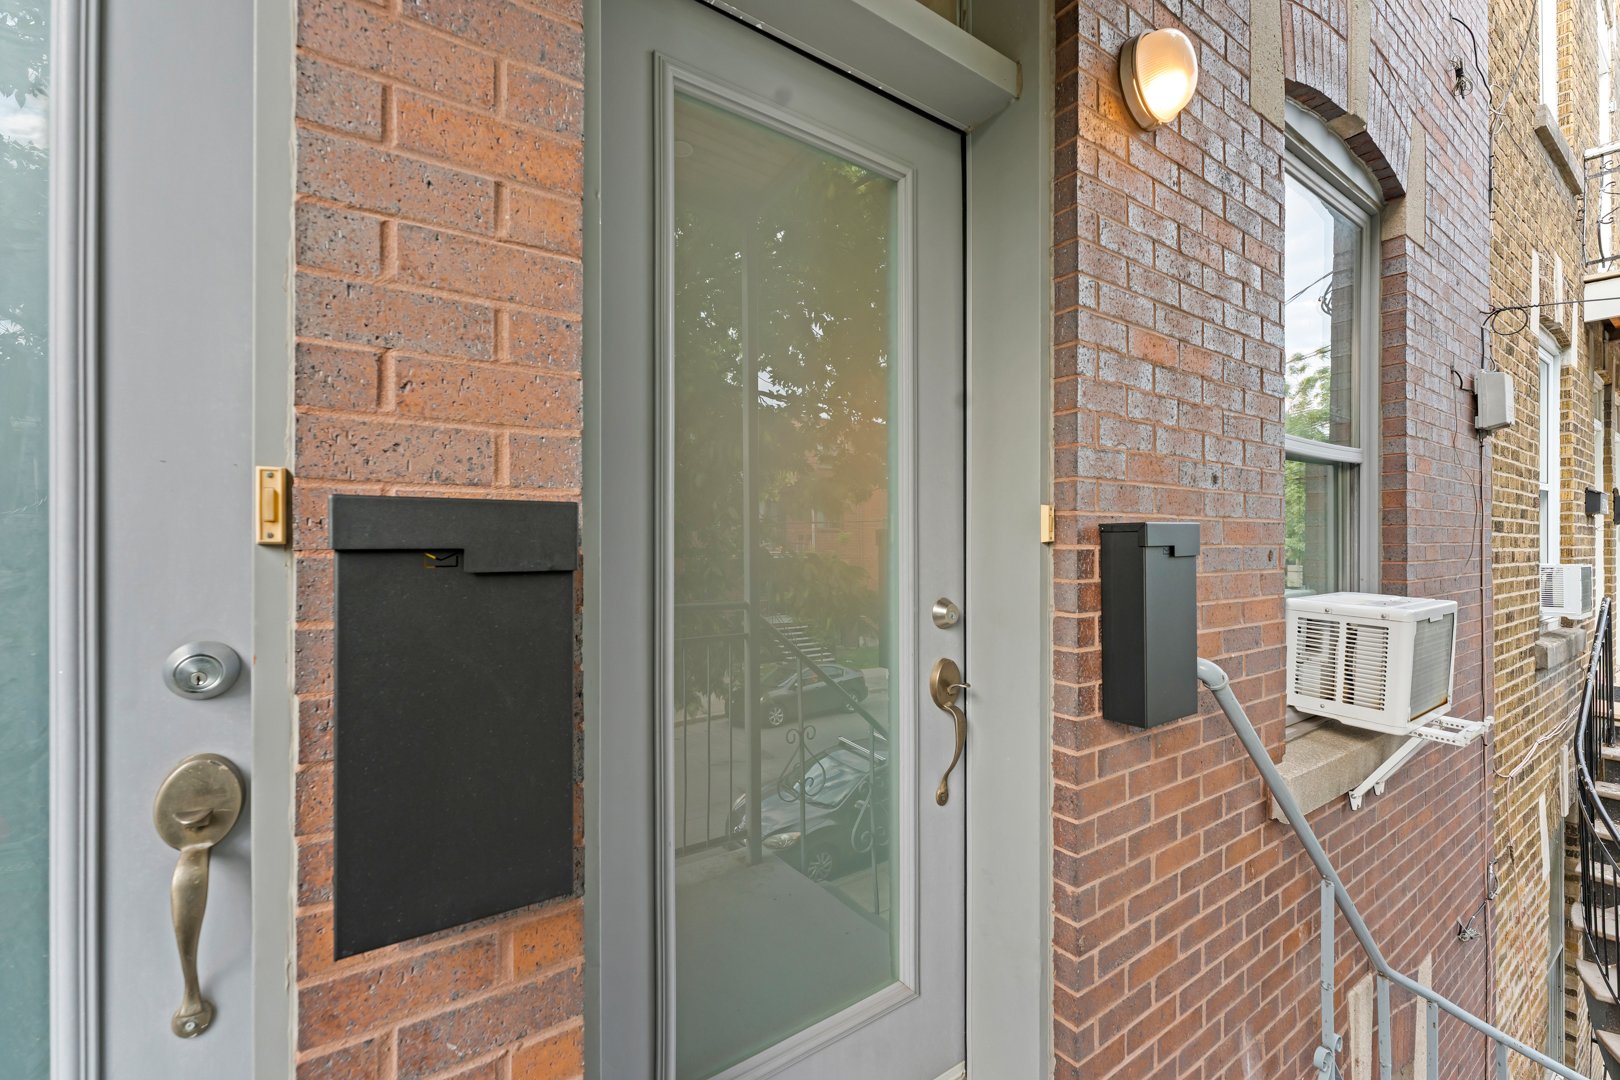
Exterior entrance
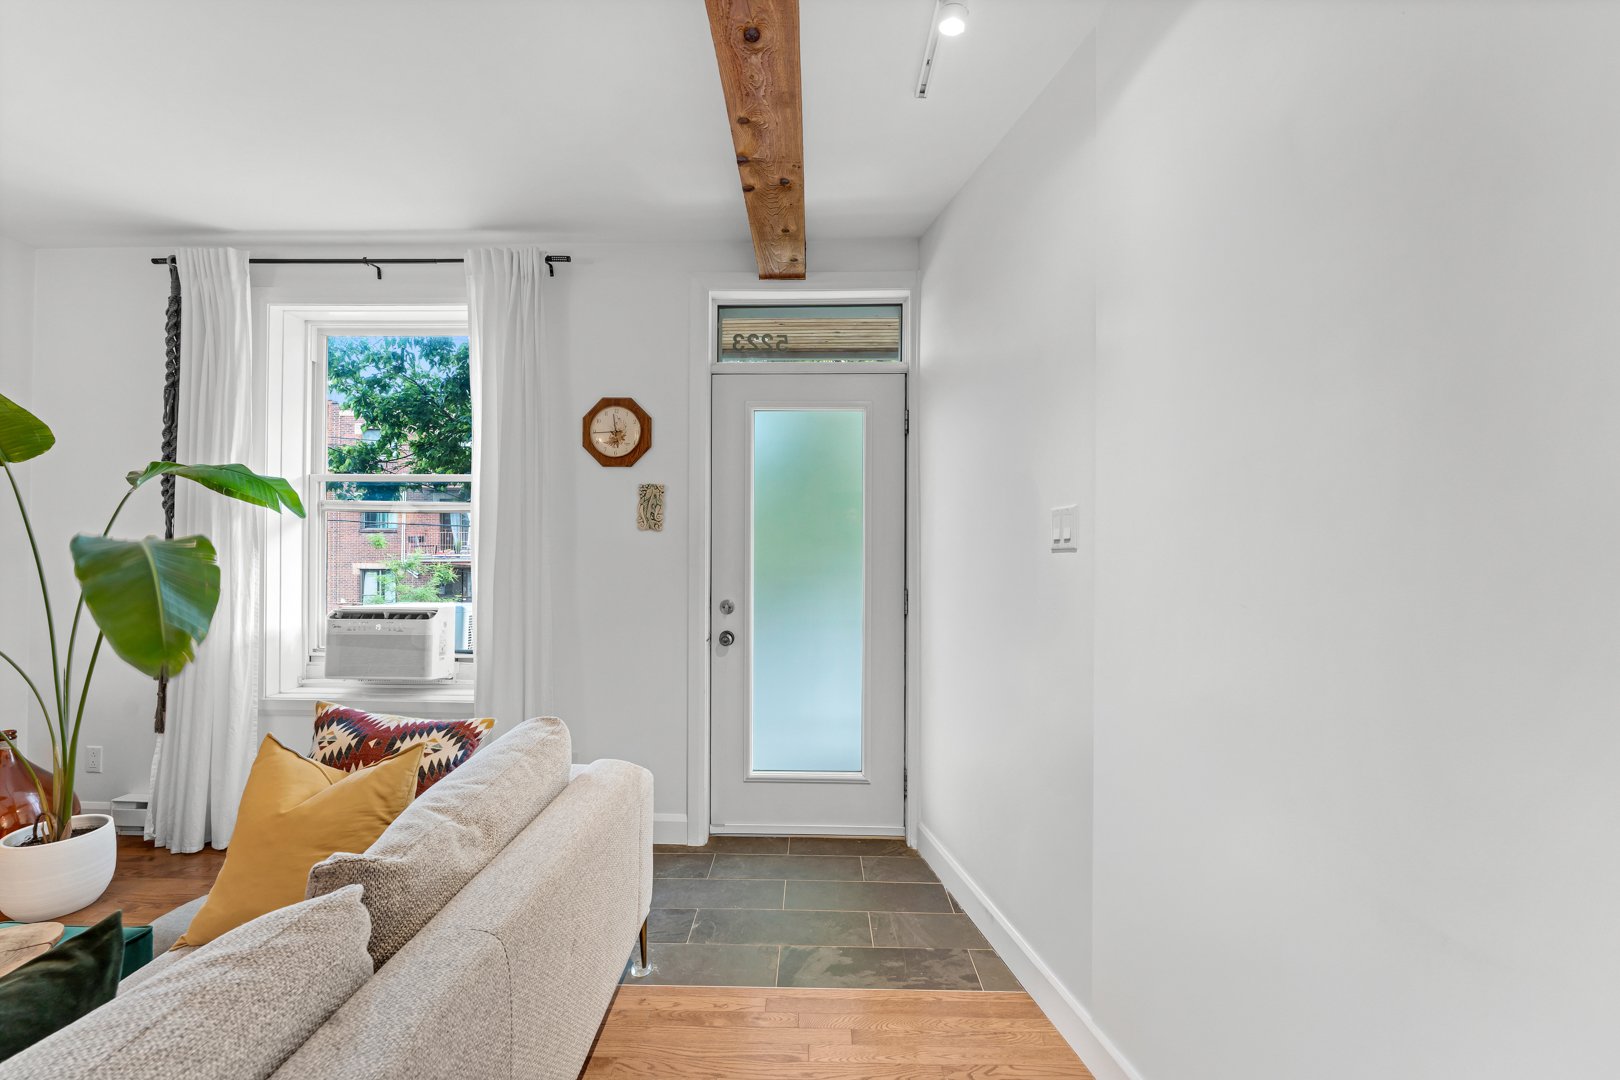
Interior
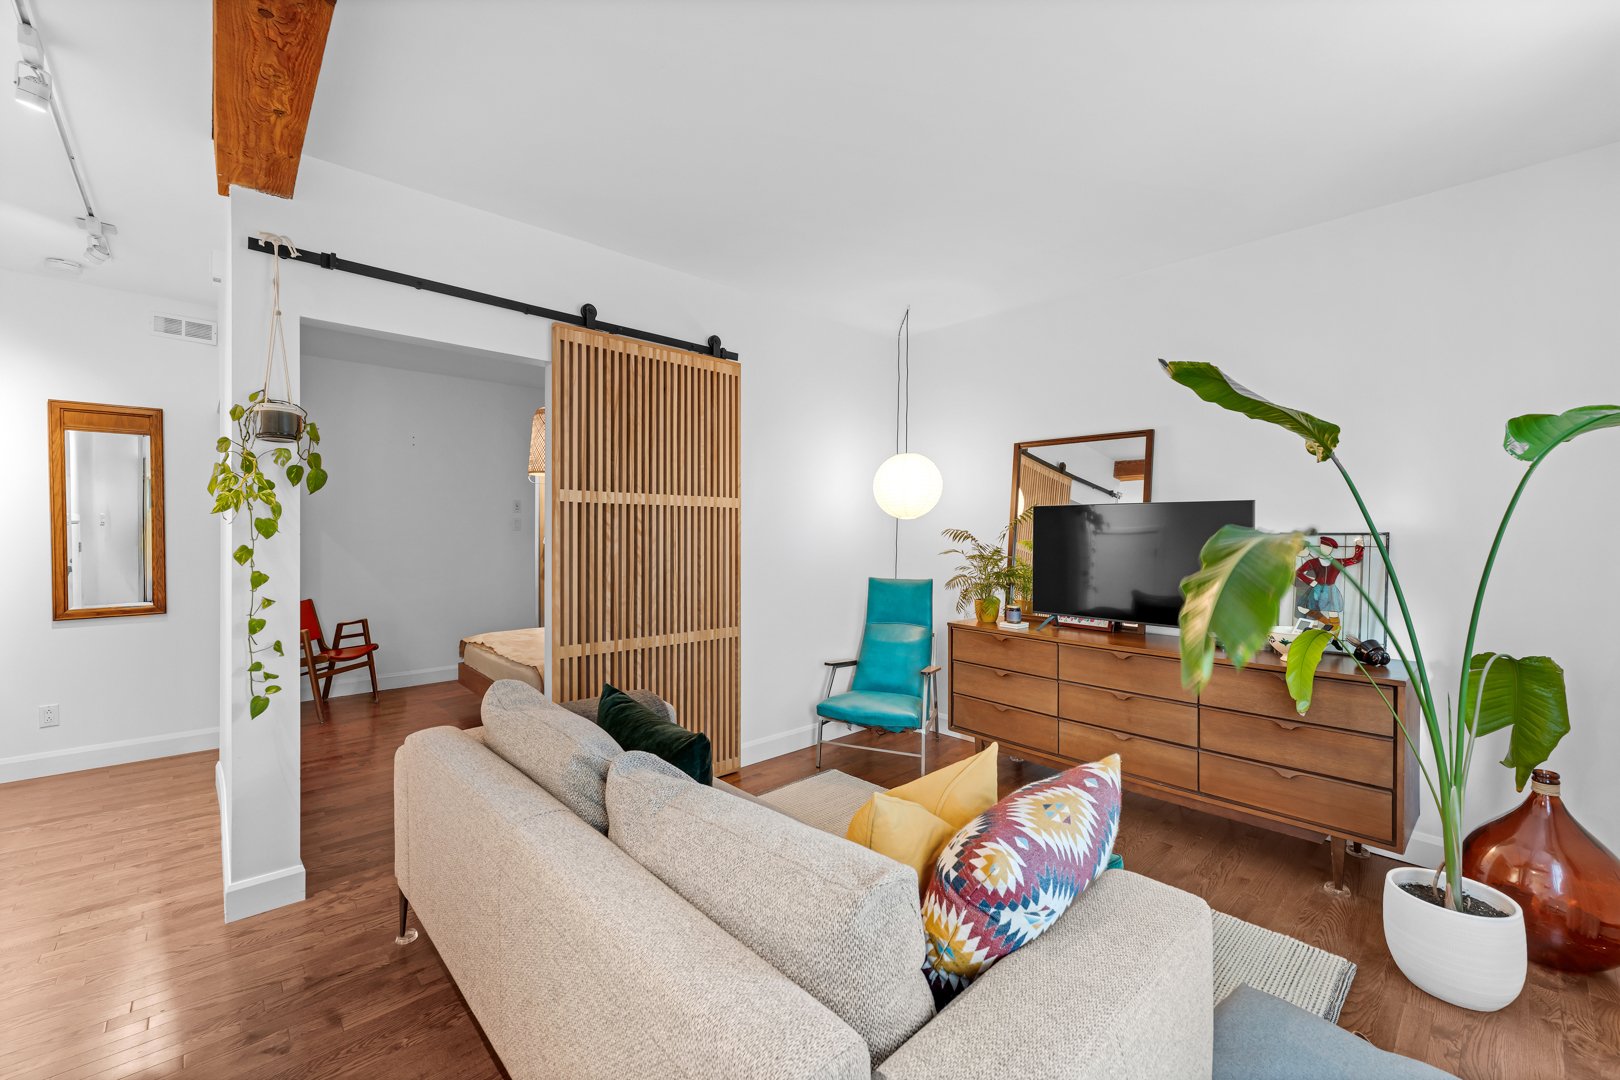
Interior
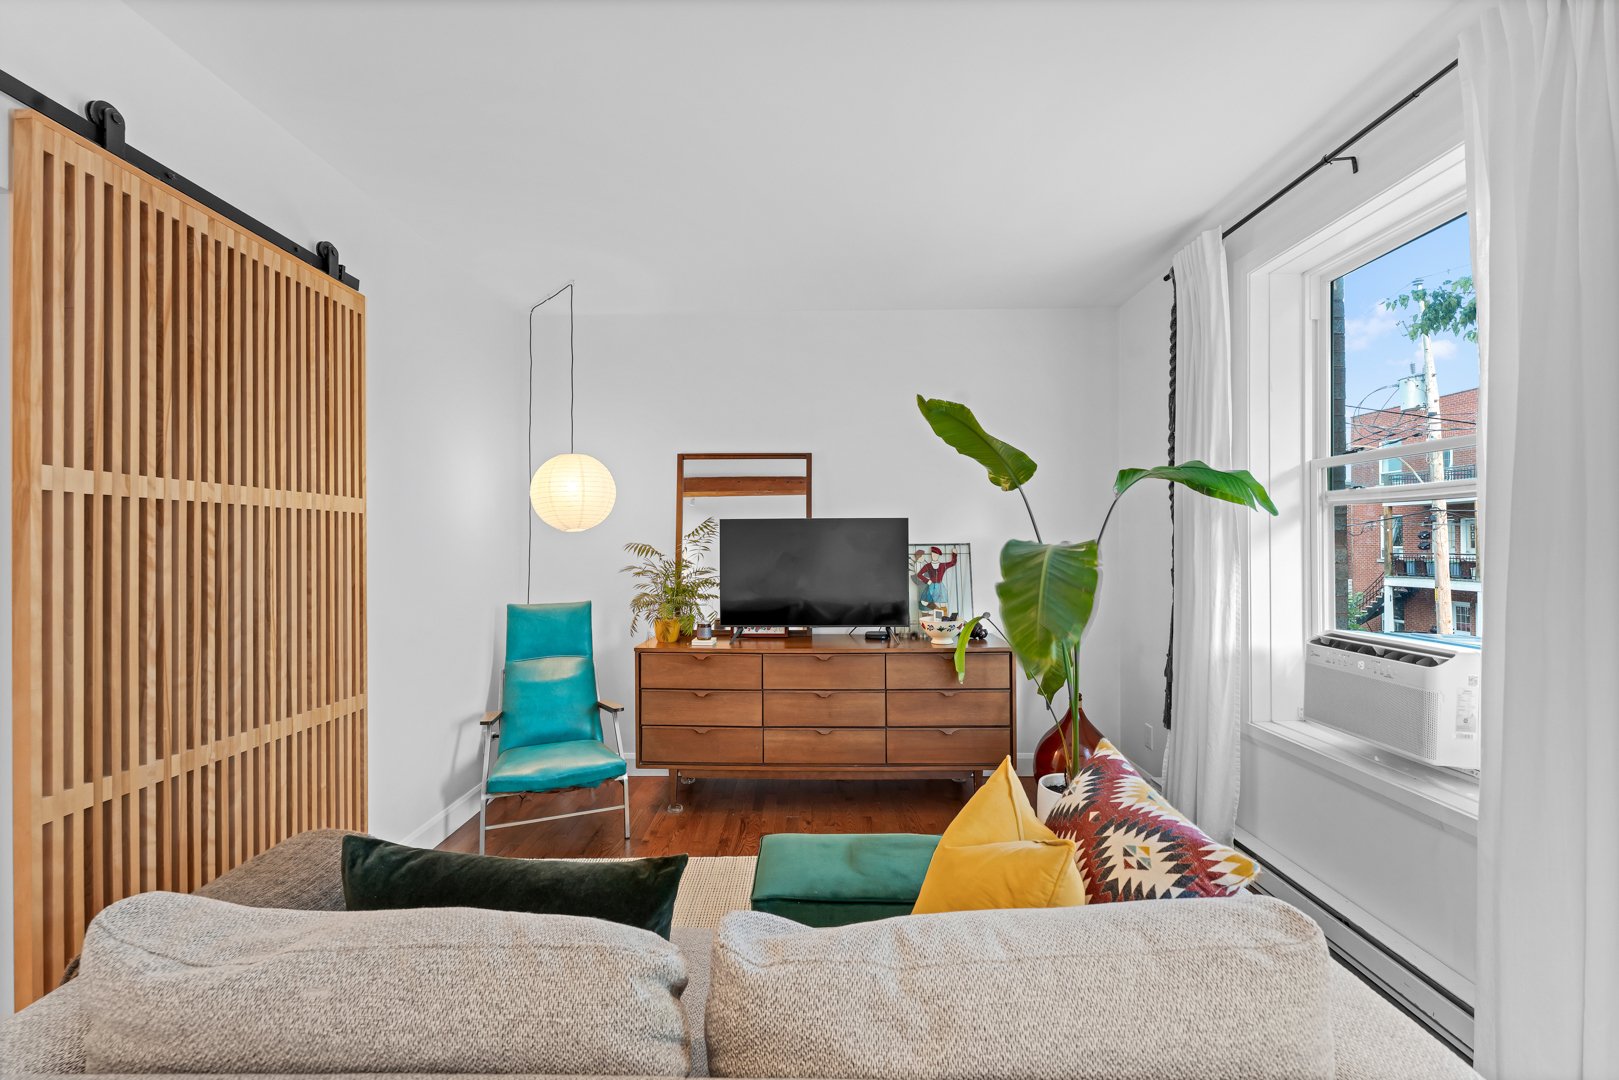
Interior
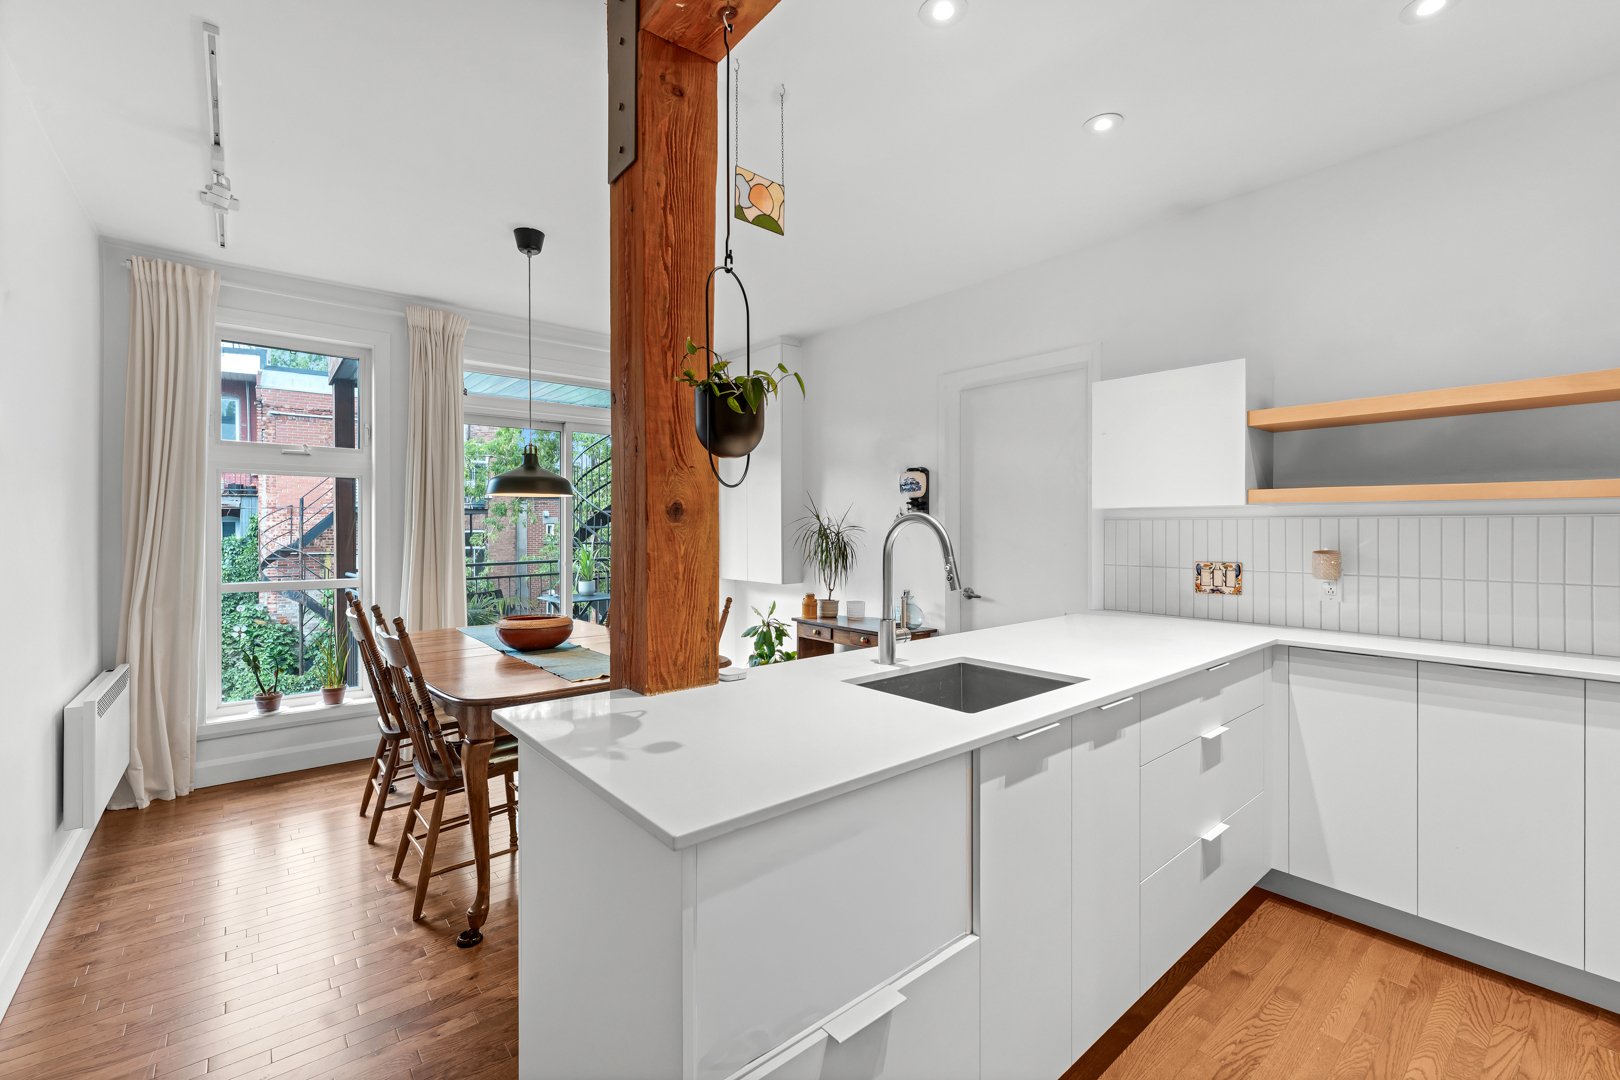
Kitchen
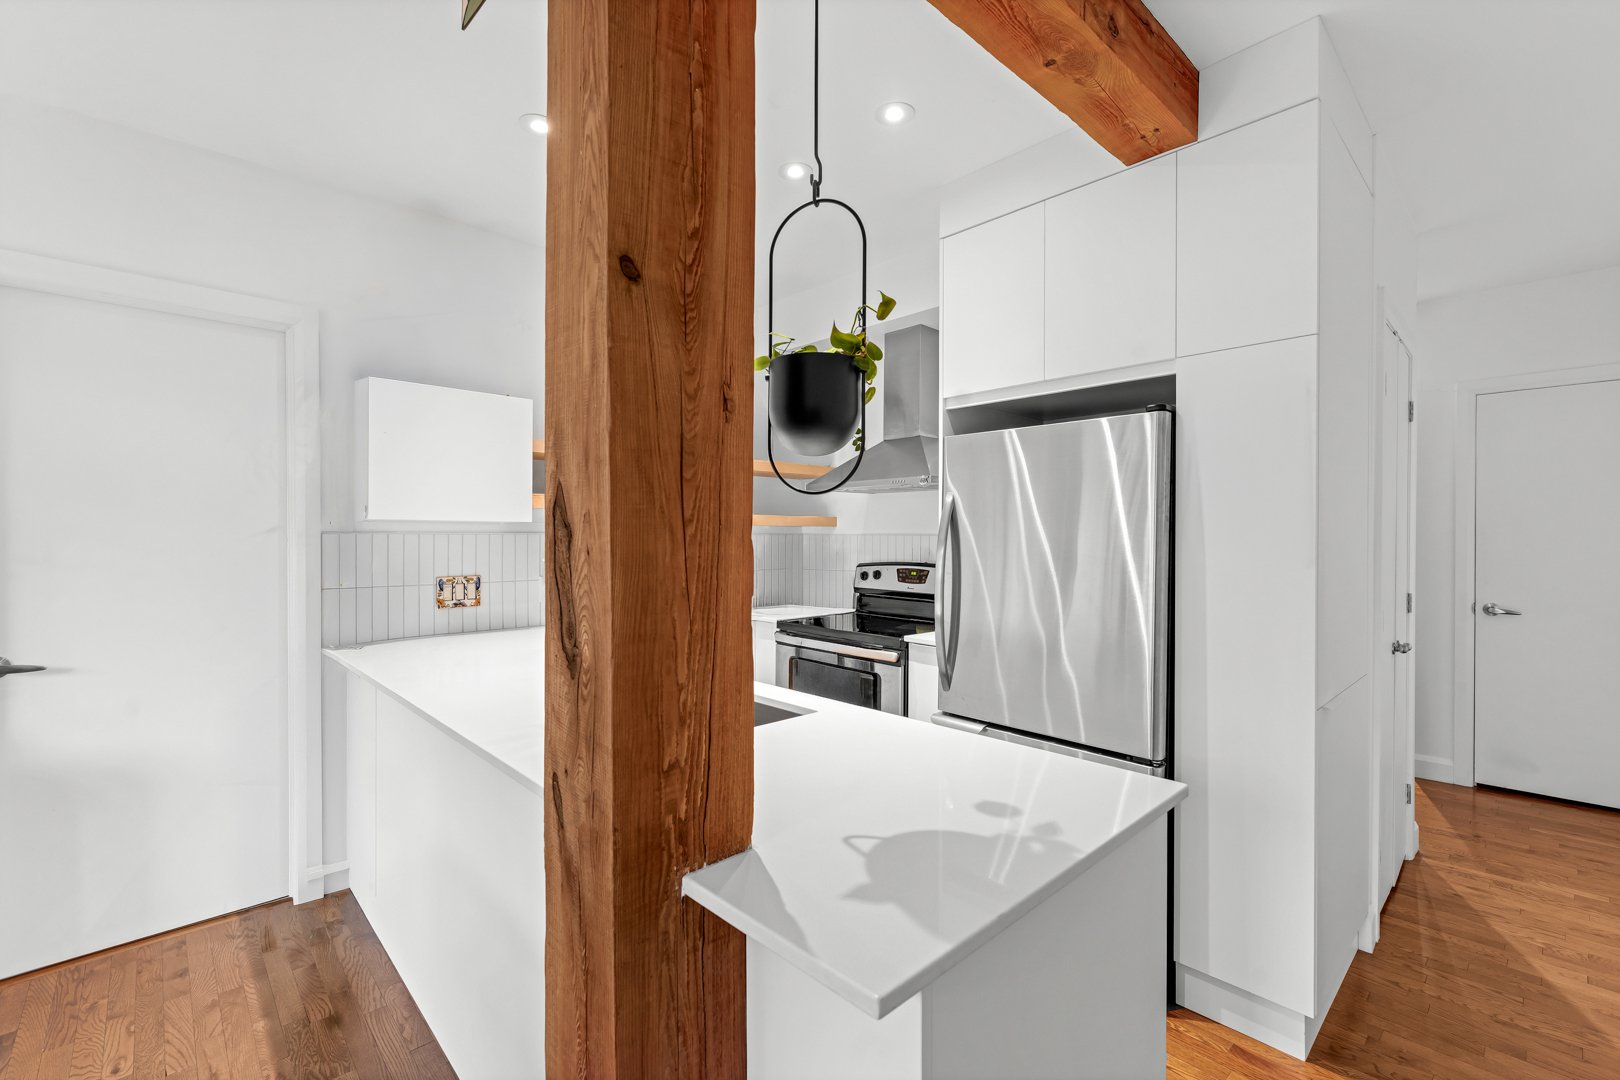
Kitchen
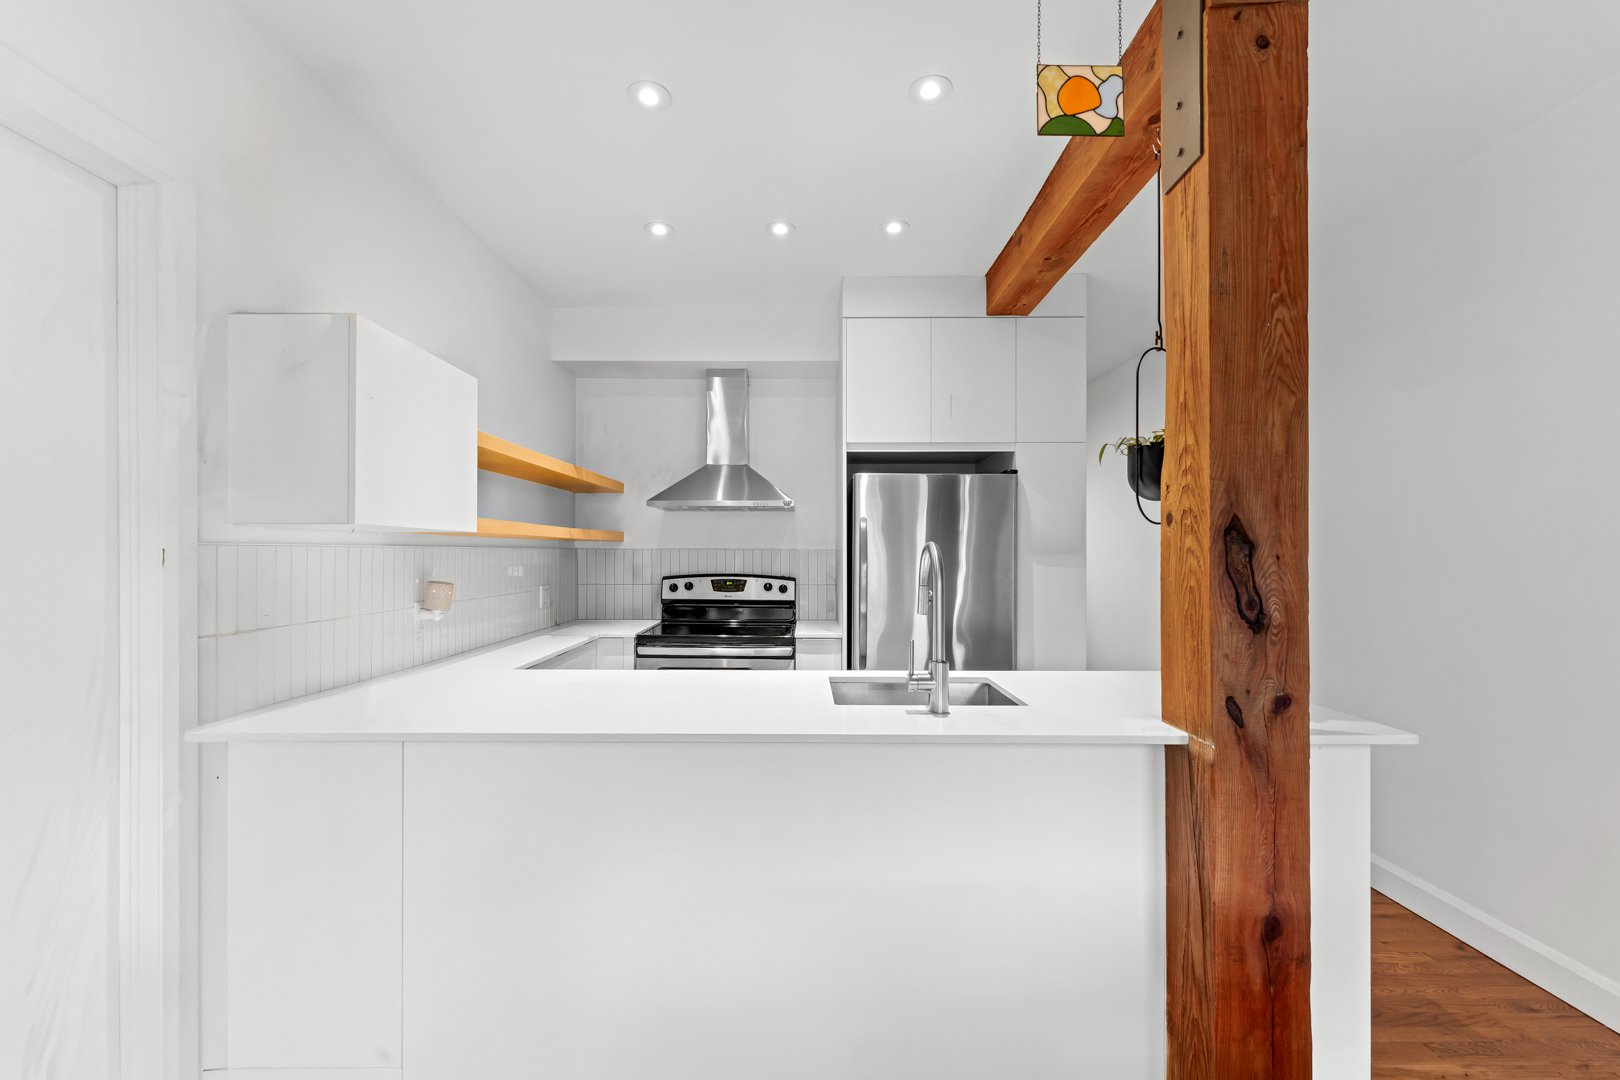
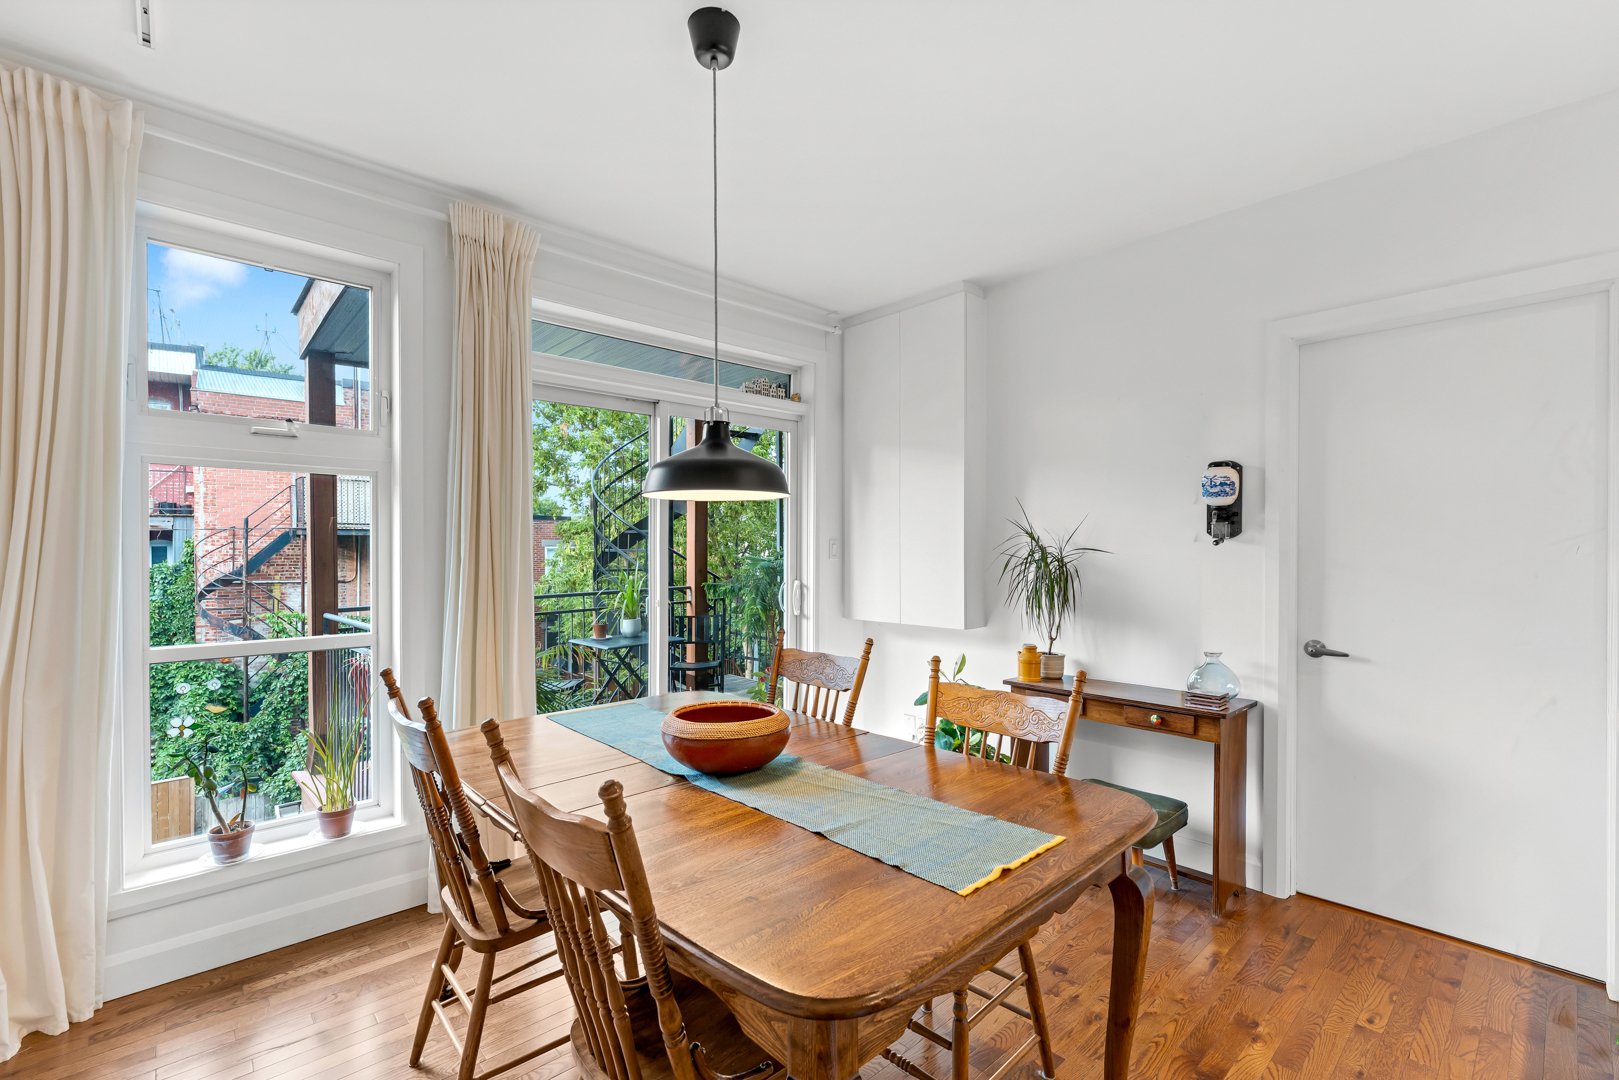
Dining room
Interior
|
|
Description
Stunning condominium in the heart of Rosemont, where natural light, tranquility and comfort enhance everyday living. Whether you're looking for a second home in one of Rosemont's most sought-after neighborhoods or a place to call home year round, this beautiful condo will charm you from the moment you step inside. One visit is all it takes... you'll fall in love!
Montreal is full of charming neighborhoods... and Rosemont
is certainly one of them!
Move-in ready, practical and superbly located, this
beautiful condominium offers style and sophistication at an
affordable price.
Ideally situated close to all amenities, including parks,
grocery stores, restaurants and the renowned Botanical
Garden just minutes away, everything you need is within
easy reach to enjoy a comfortable and convenient lifestyle.
Don't hesitate to contact your real estate broker for more
information. This is a property you won't want to miss;
it's well worth a visit!
is certainly one of them!
Move-in ready, practical and superbly located, this
beautiful condominium offers style and sophistication at an
affordable price.
Ideally situated close to all amenities, including parks,
grocery stores, restaurants and the renowned Botanical
Garden just minutes away, everything you need is within
easy reach to enjoy a comfortable and convenient lifestyle.
Don't hesitate to contact your real estate broker for more
information. This is a property you won't want to miss;
it's well worth a visit!
Inclusions: light fixtures, refrigerator & stove.
Exclusions : light fixture in the living room, washer & dryer (could be included as is!).
| BUILDING | |
|---|---|
| Type | Apartment |
| Style | Attached |
| Dimensions | 12.6x5.49 M |
| Lot Size | 130.4 MC |
| EXPENSES | |
|---|---|
| Co-ownership fees | $ 2556 / year |
| Municipal Taxes (2026) | $ 2574 / year |
| School taxes (2026) | $ 289 / year |
|
ROOM DETAILS |
|||
|---|---|---|---|
| Room | Dimensions | Level | Flooring |
| Living room | 10.9 x 10.10 P | 2nd Floor | Wood |
| Bedroom | 10.9 x 10.4 P | 2nd Floor | Wood |
| Walk-in closet | 5.3 x 7.8 P | 2nd Floor | Wood |
| Bathroom | 5.2 x 9.6 P | 2nd Floor | Ceramic tiles |
| Dining room | 11.7 x 9.8 P | 2nd Floor | Wood |
| Kitchen | 8.7 x 7.9 P | 2nd Floor | Wood |
|
CHARACTERISTICS |
|
|---|---|
| Available services | Balcony/terrace |
| Siding | Brick |
| Proximity | Cegep, High school, Other, Park - green area |
| Roofing | Elastomer membrane |
| Sewage system | Municipal sewer |
| Water supply | Municipality |
| Zoning | Residential |