1680 Rue des Francs Bourgeois, Boisbriand, QC J7H0C3 $649,000
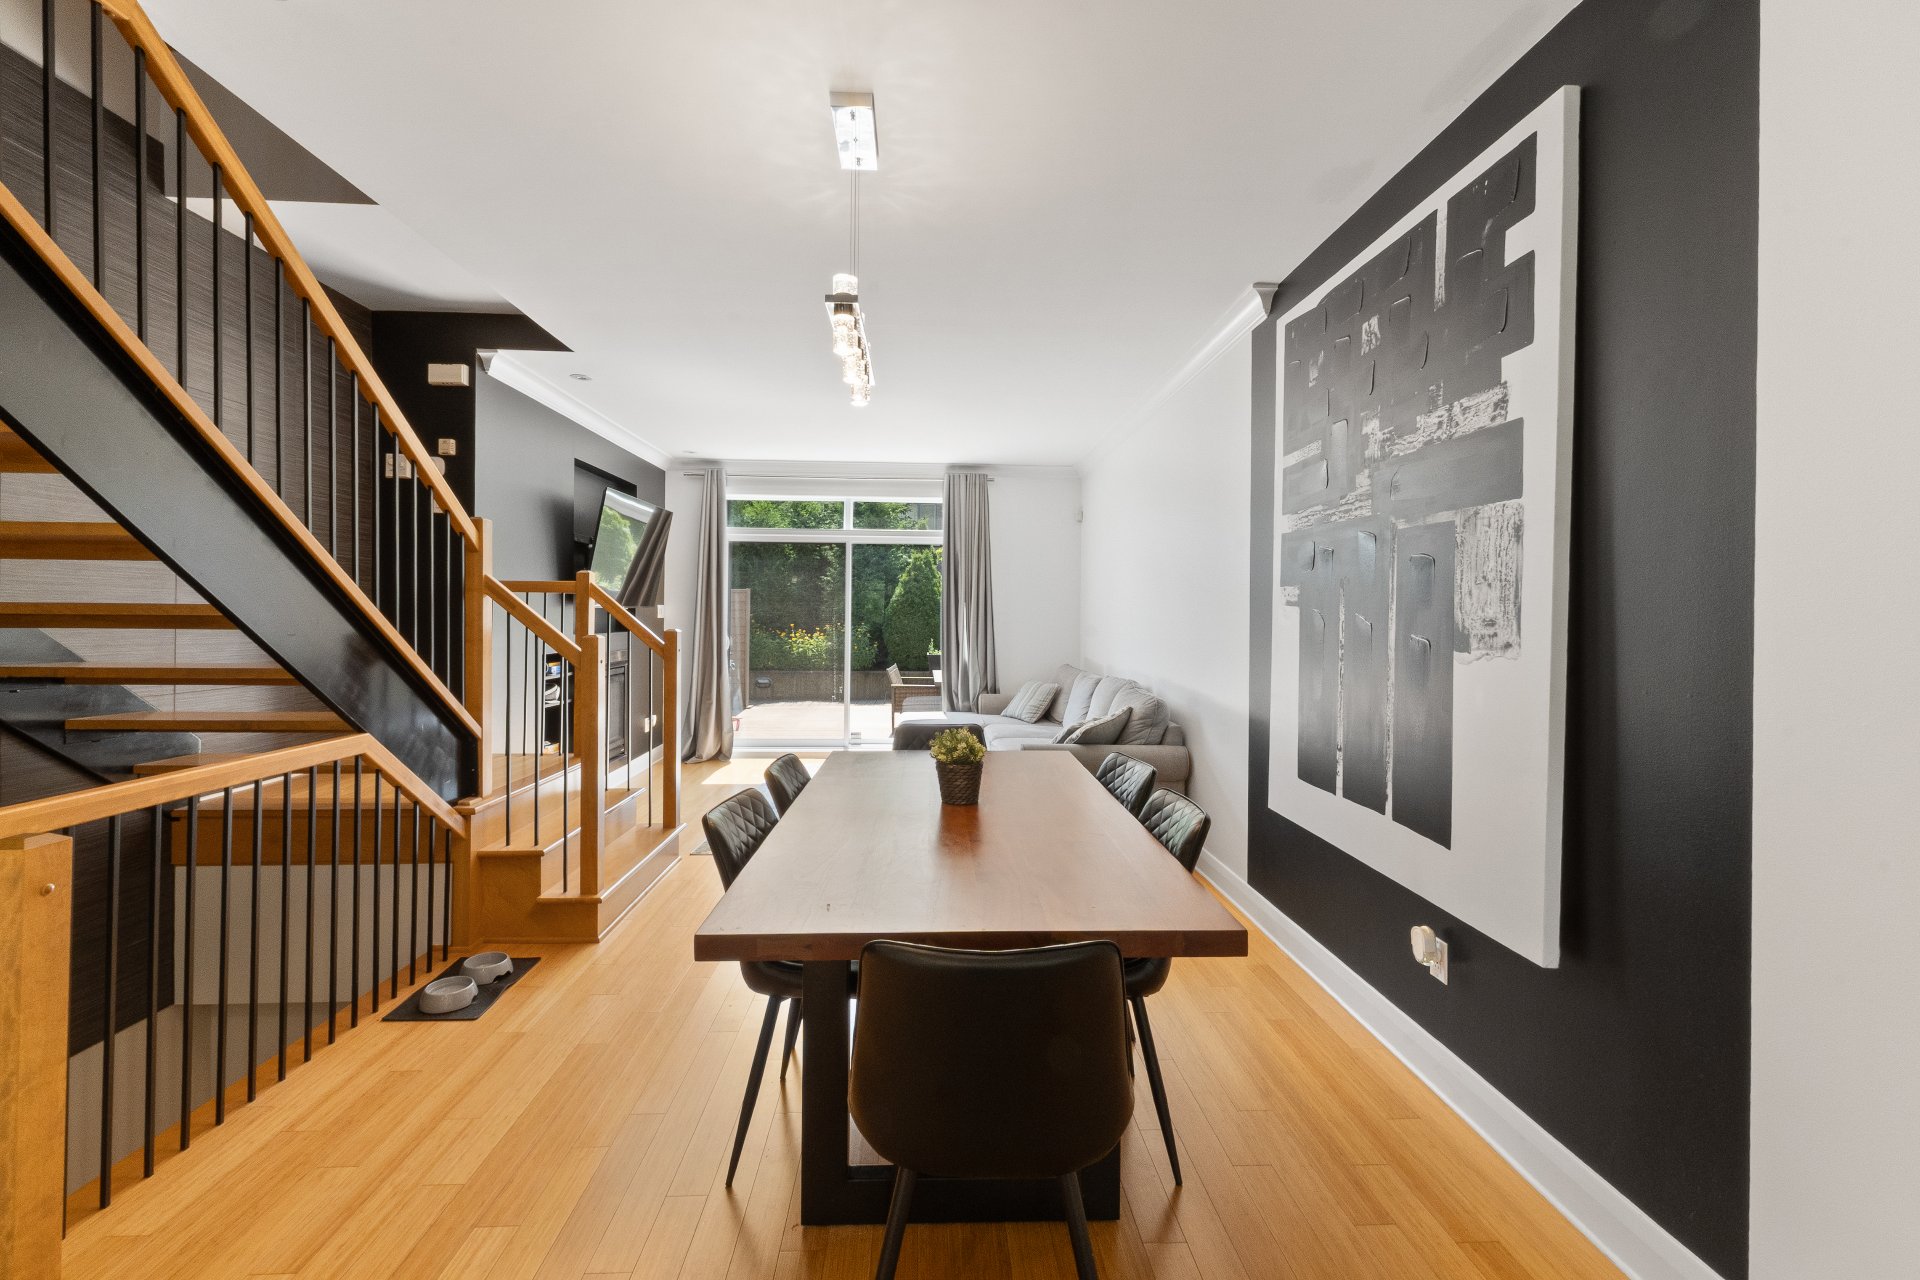
Dining room
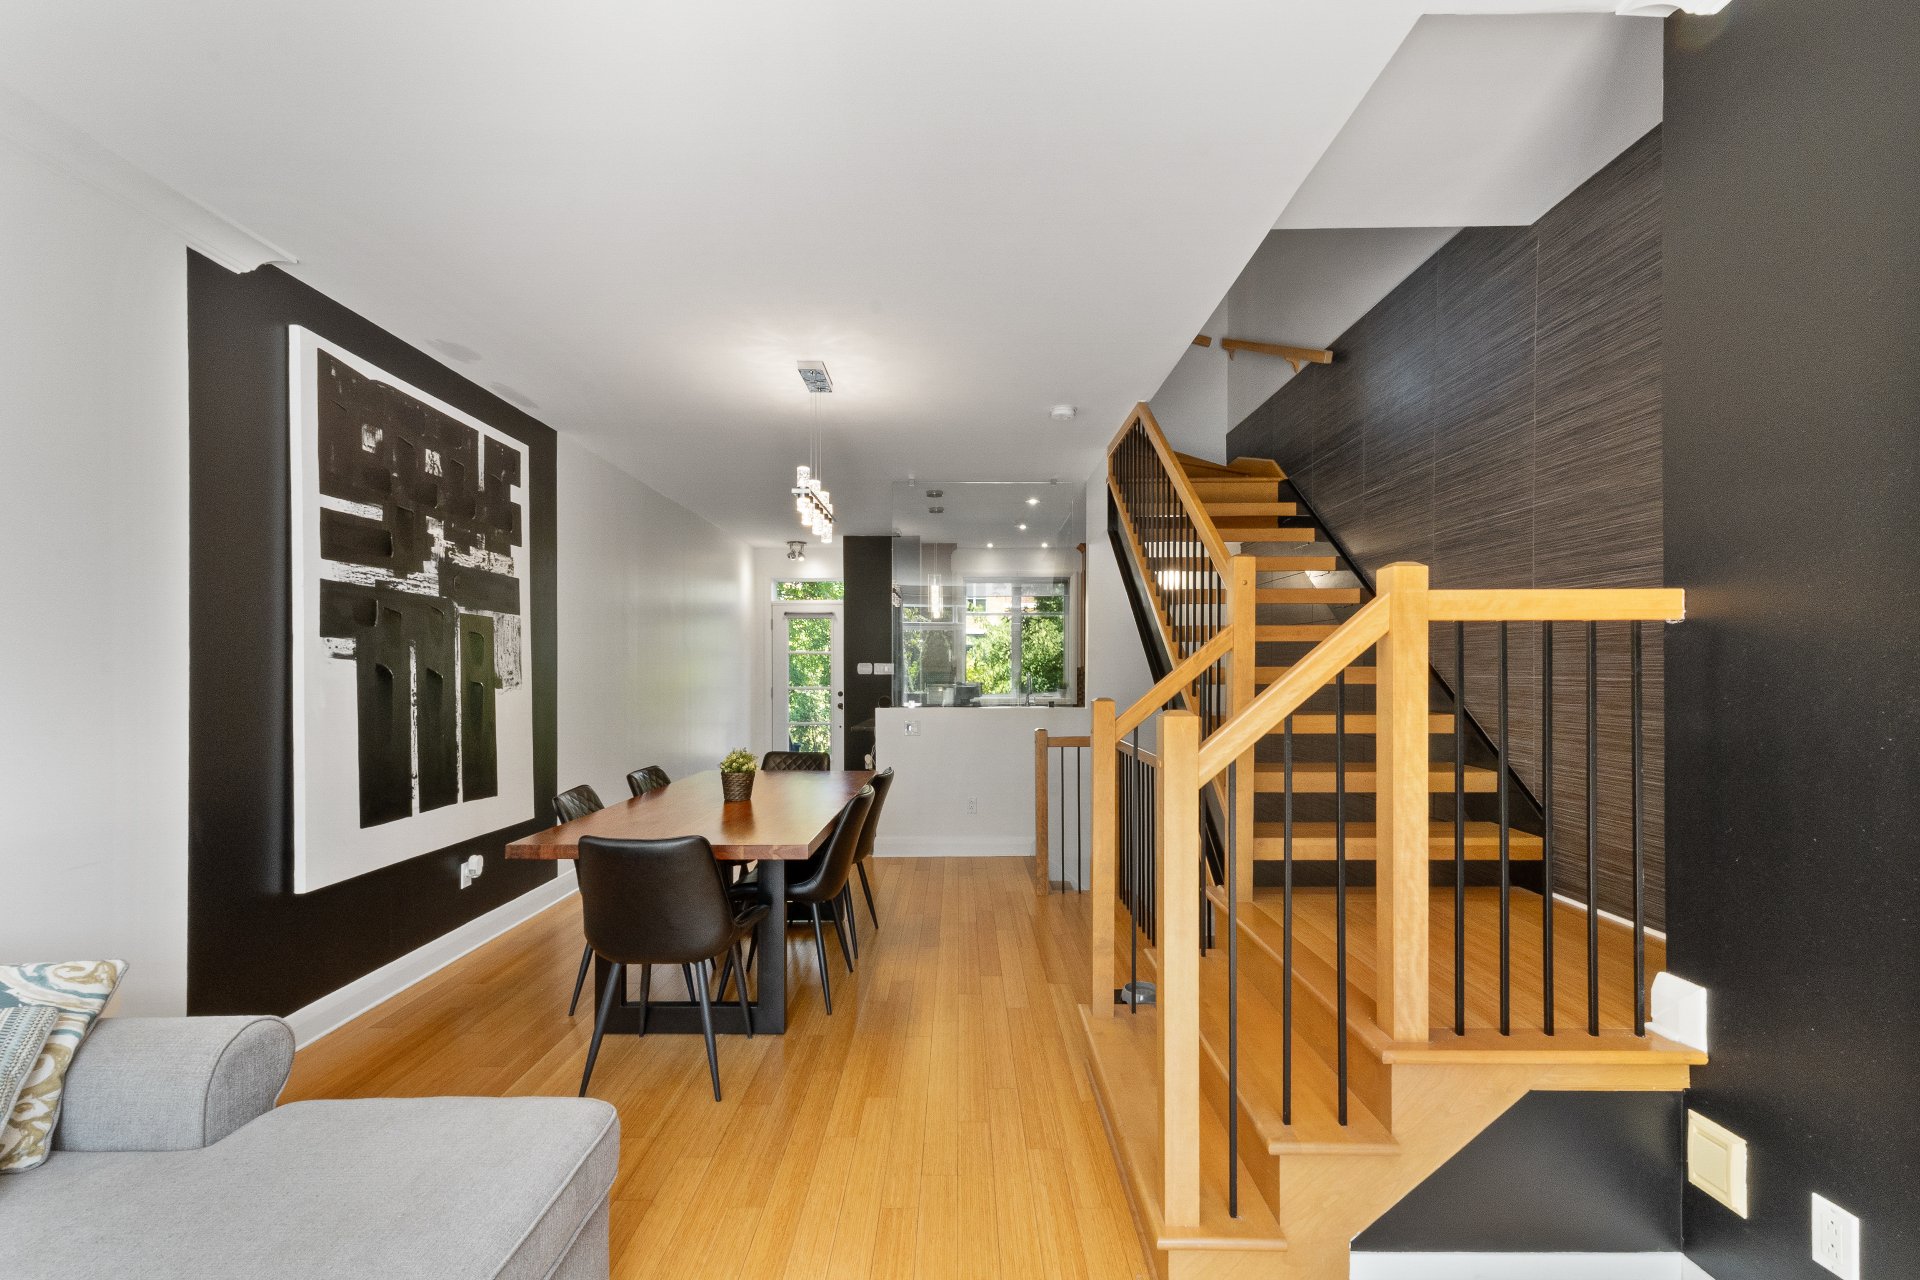
Dining room
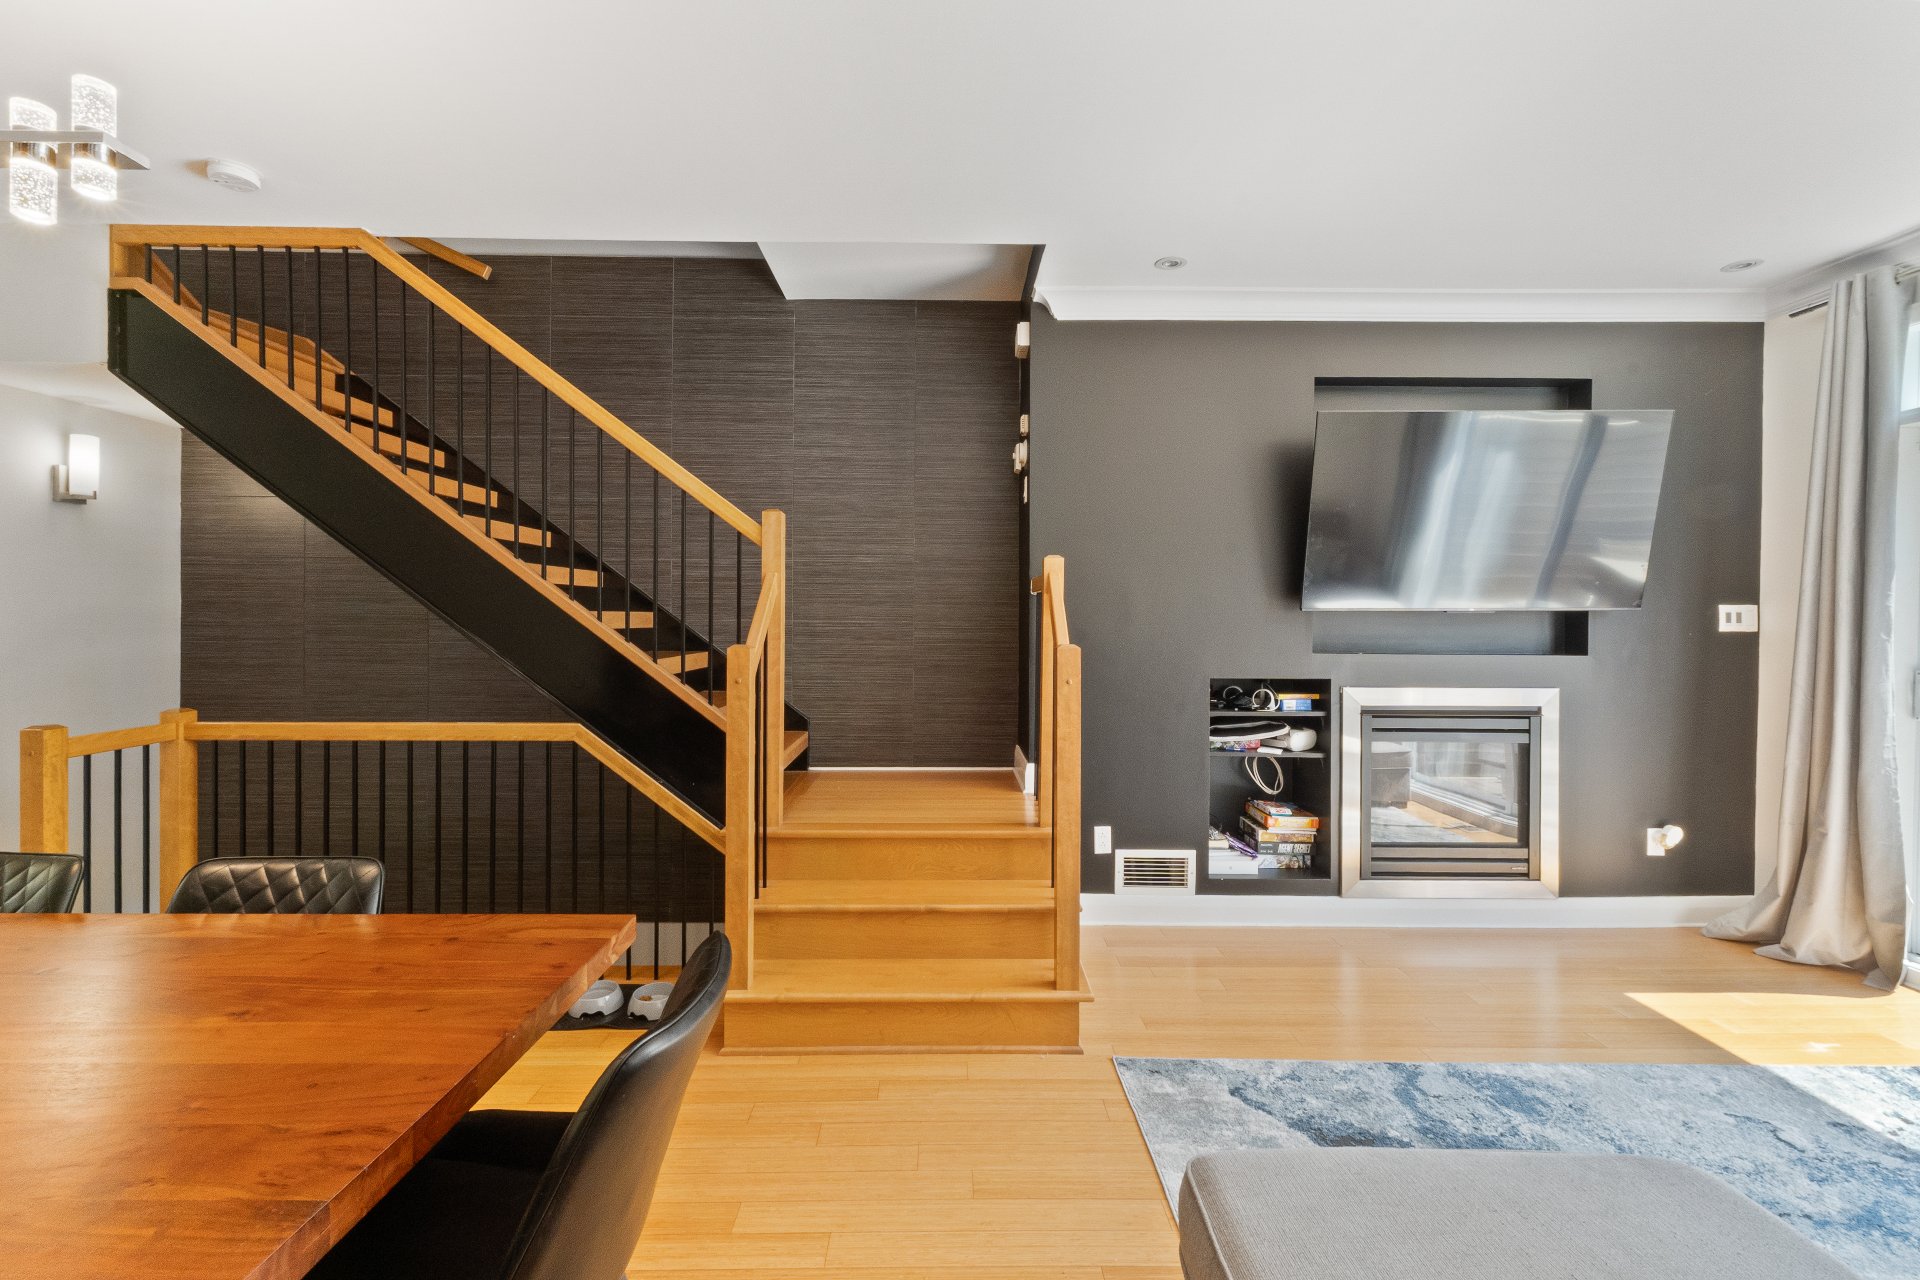
Staircase
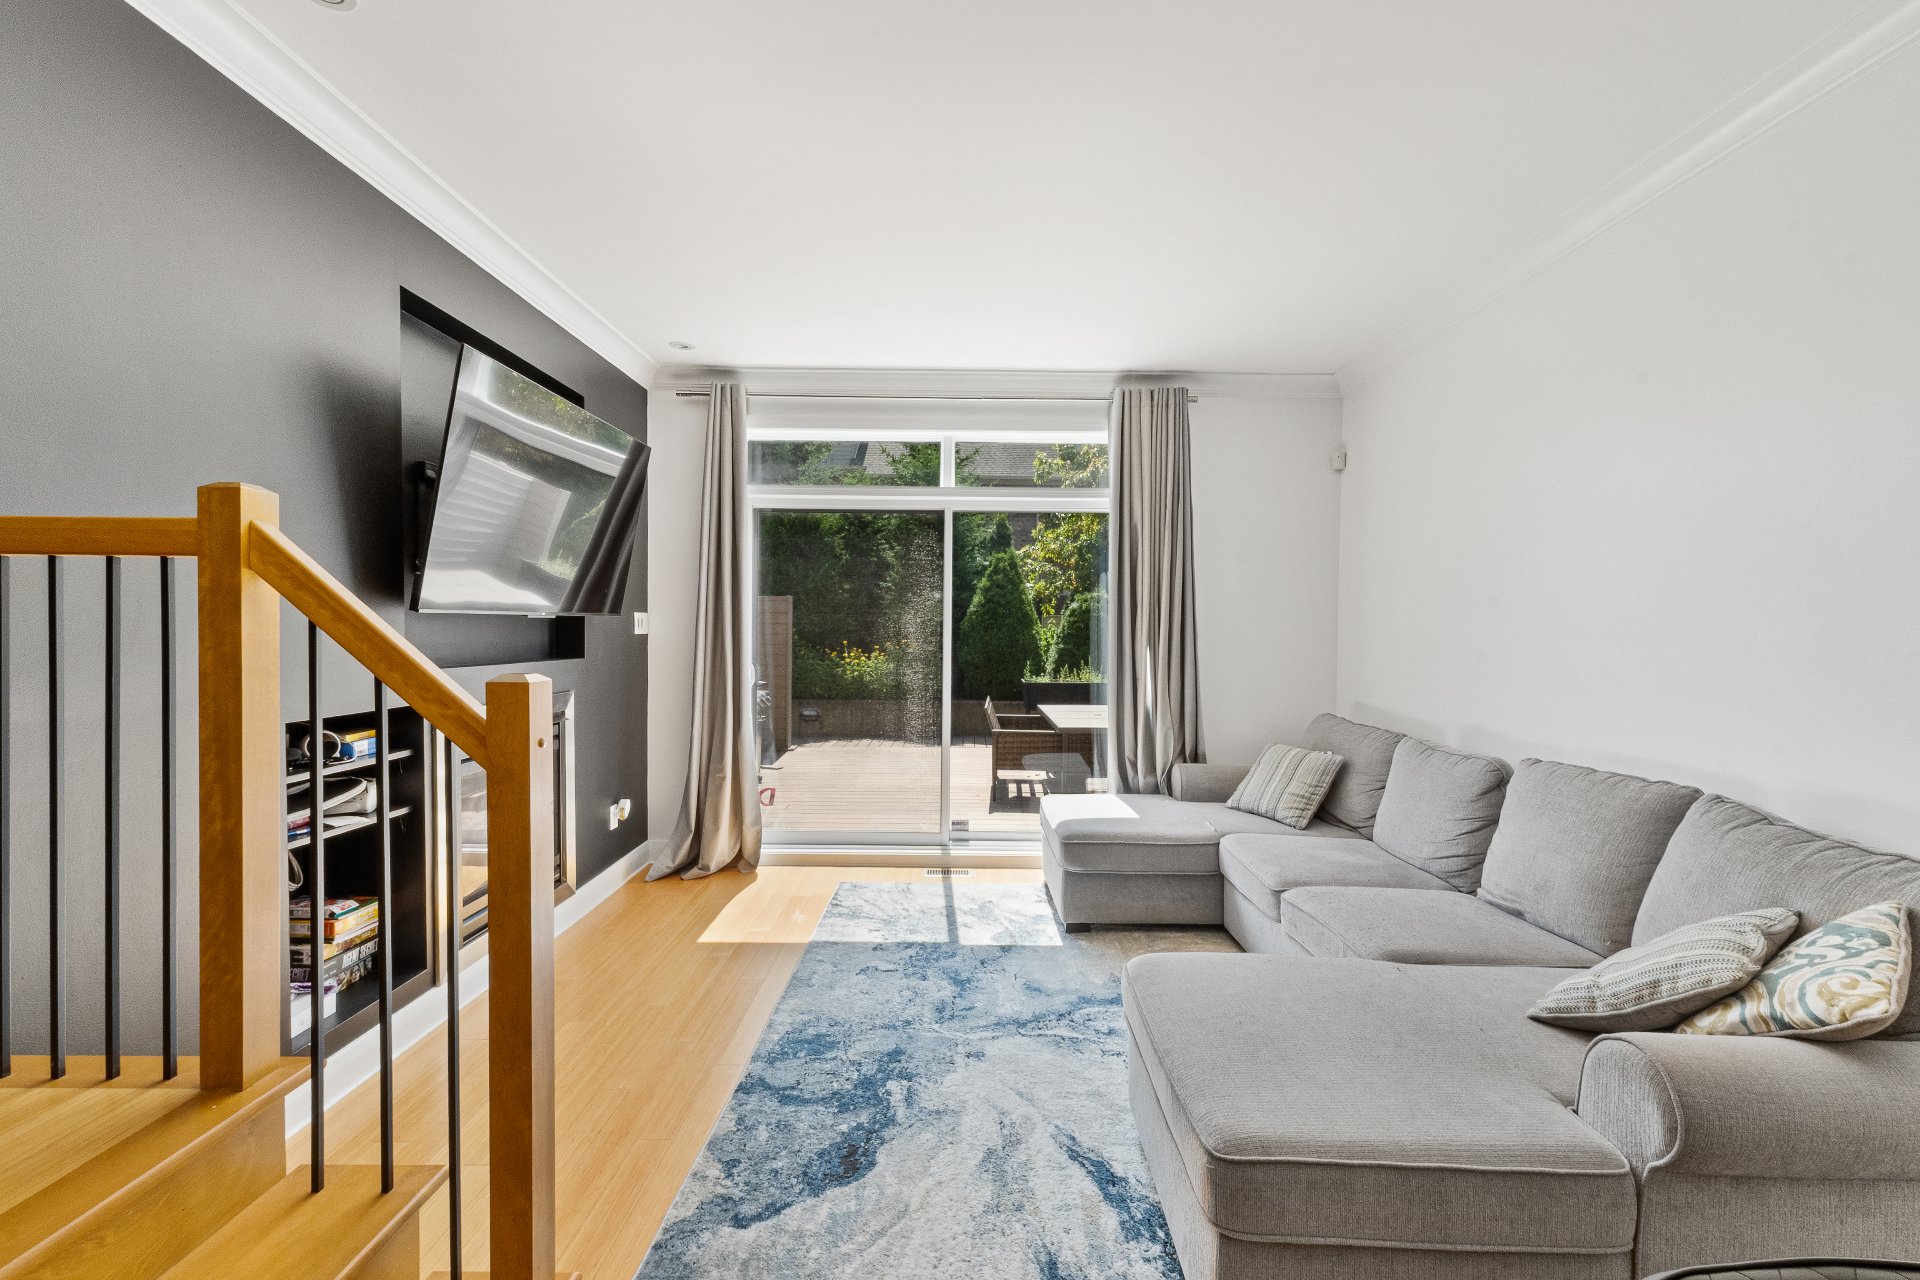
Living room
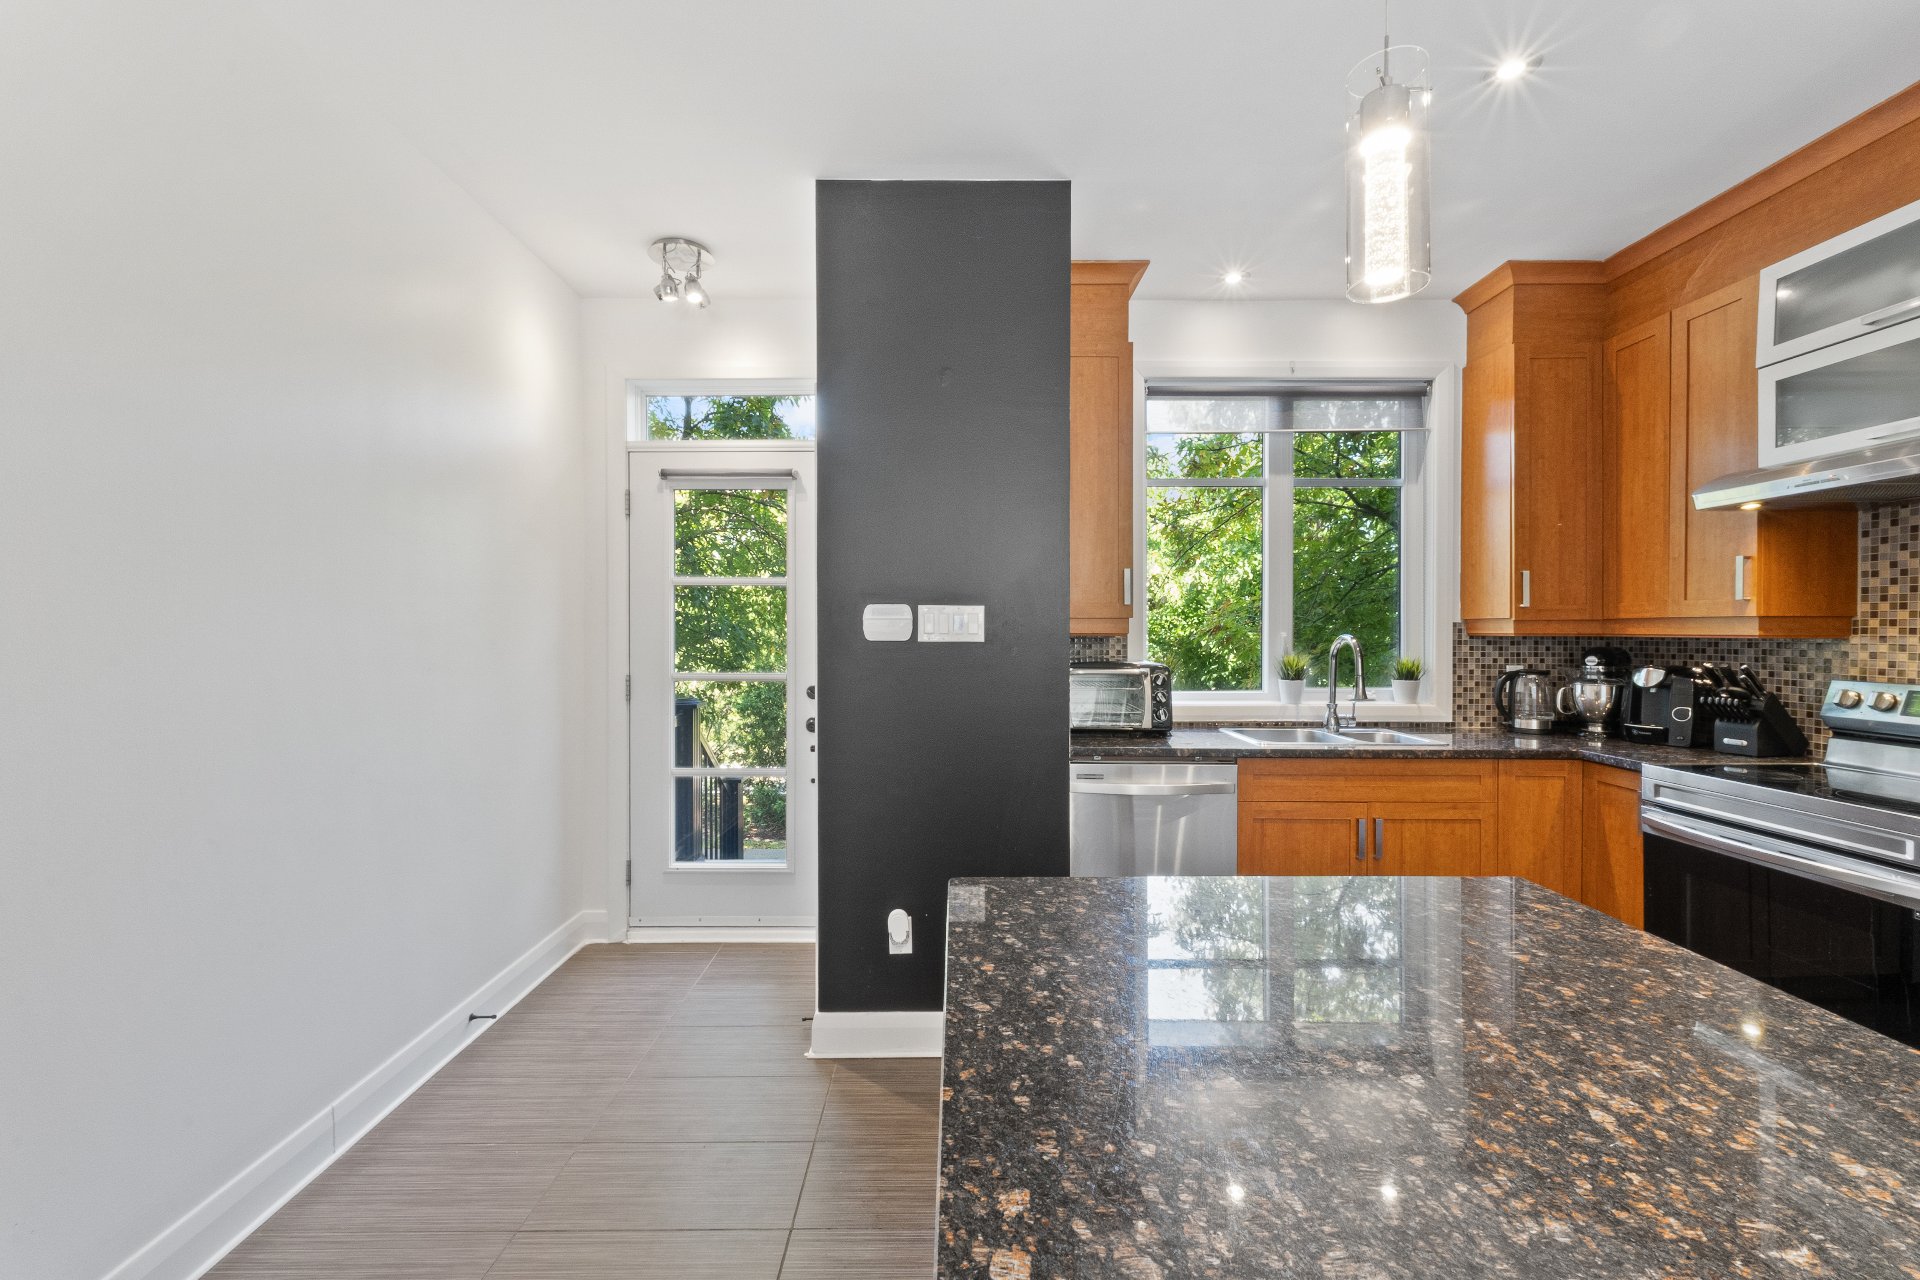
Hallway
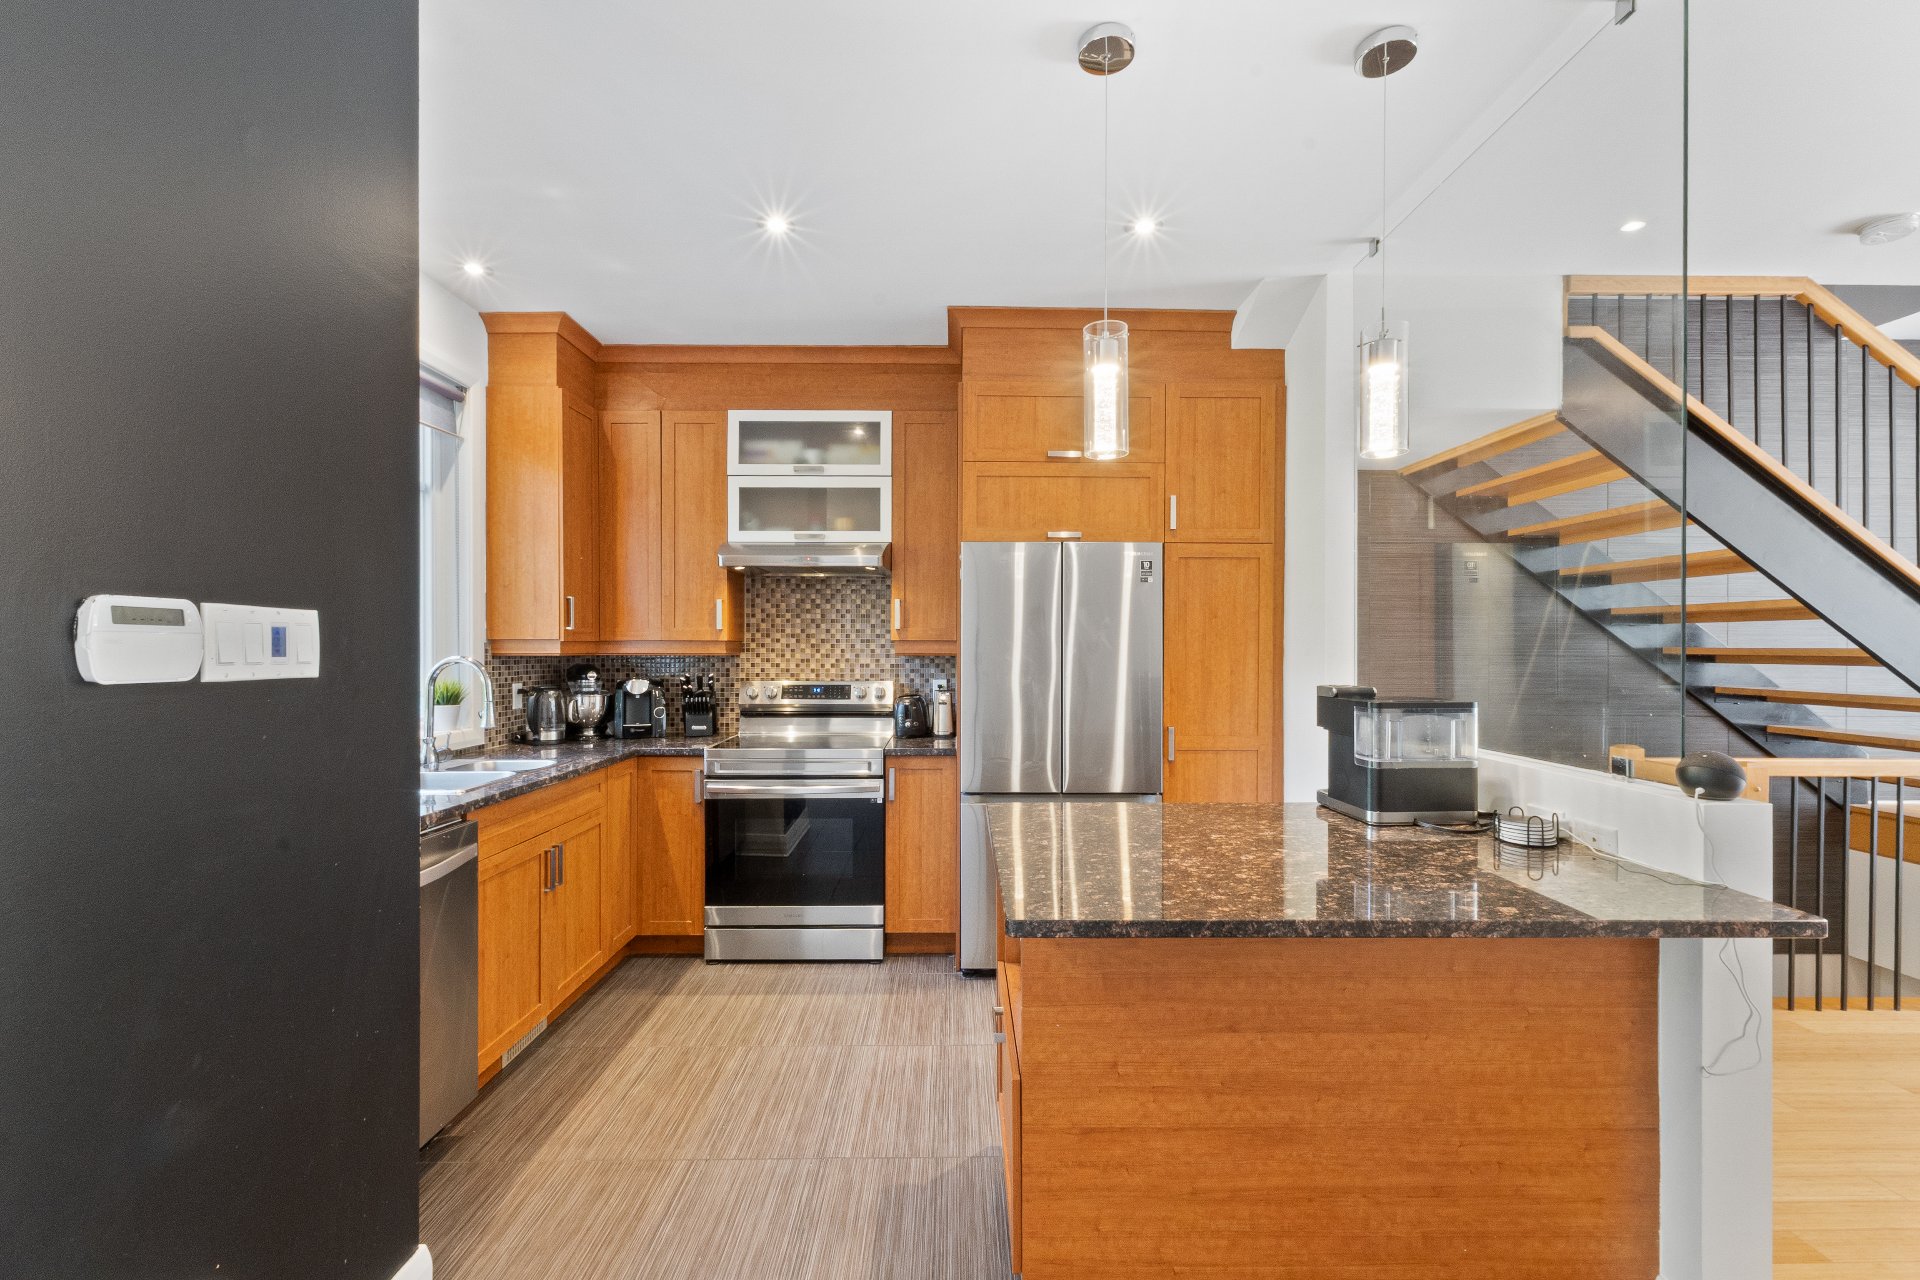
Kitchen
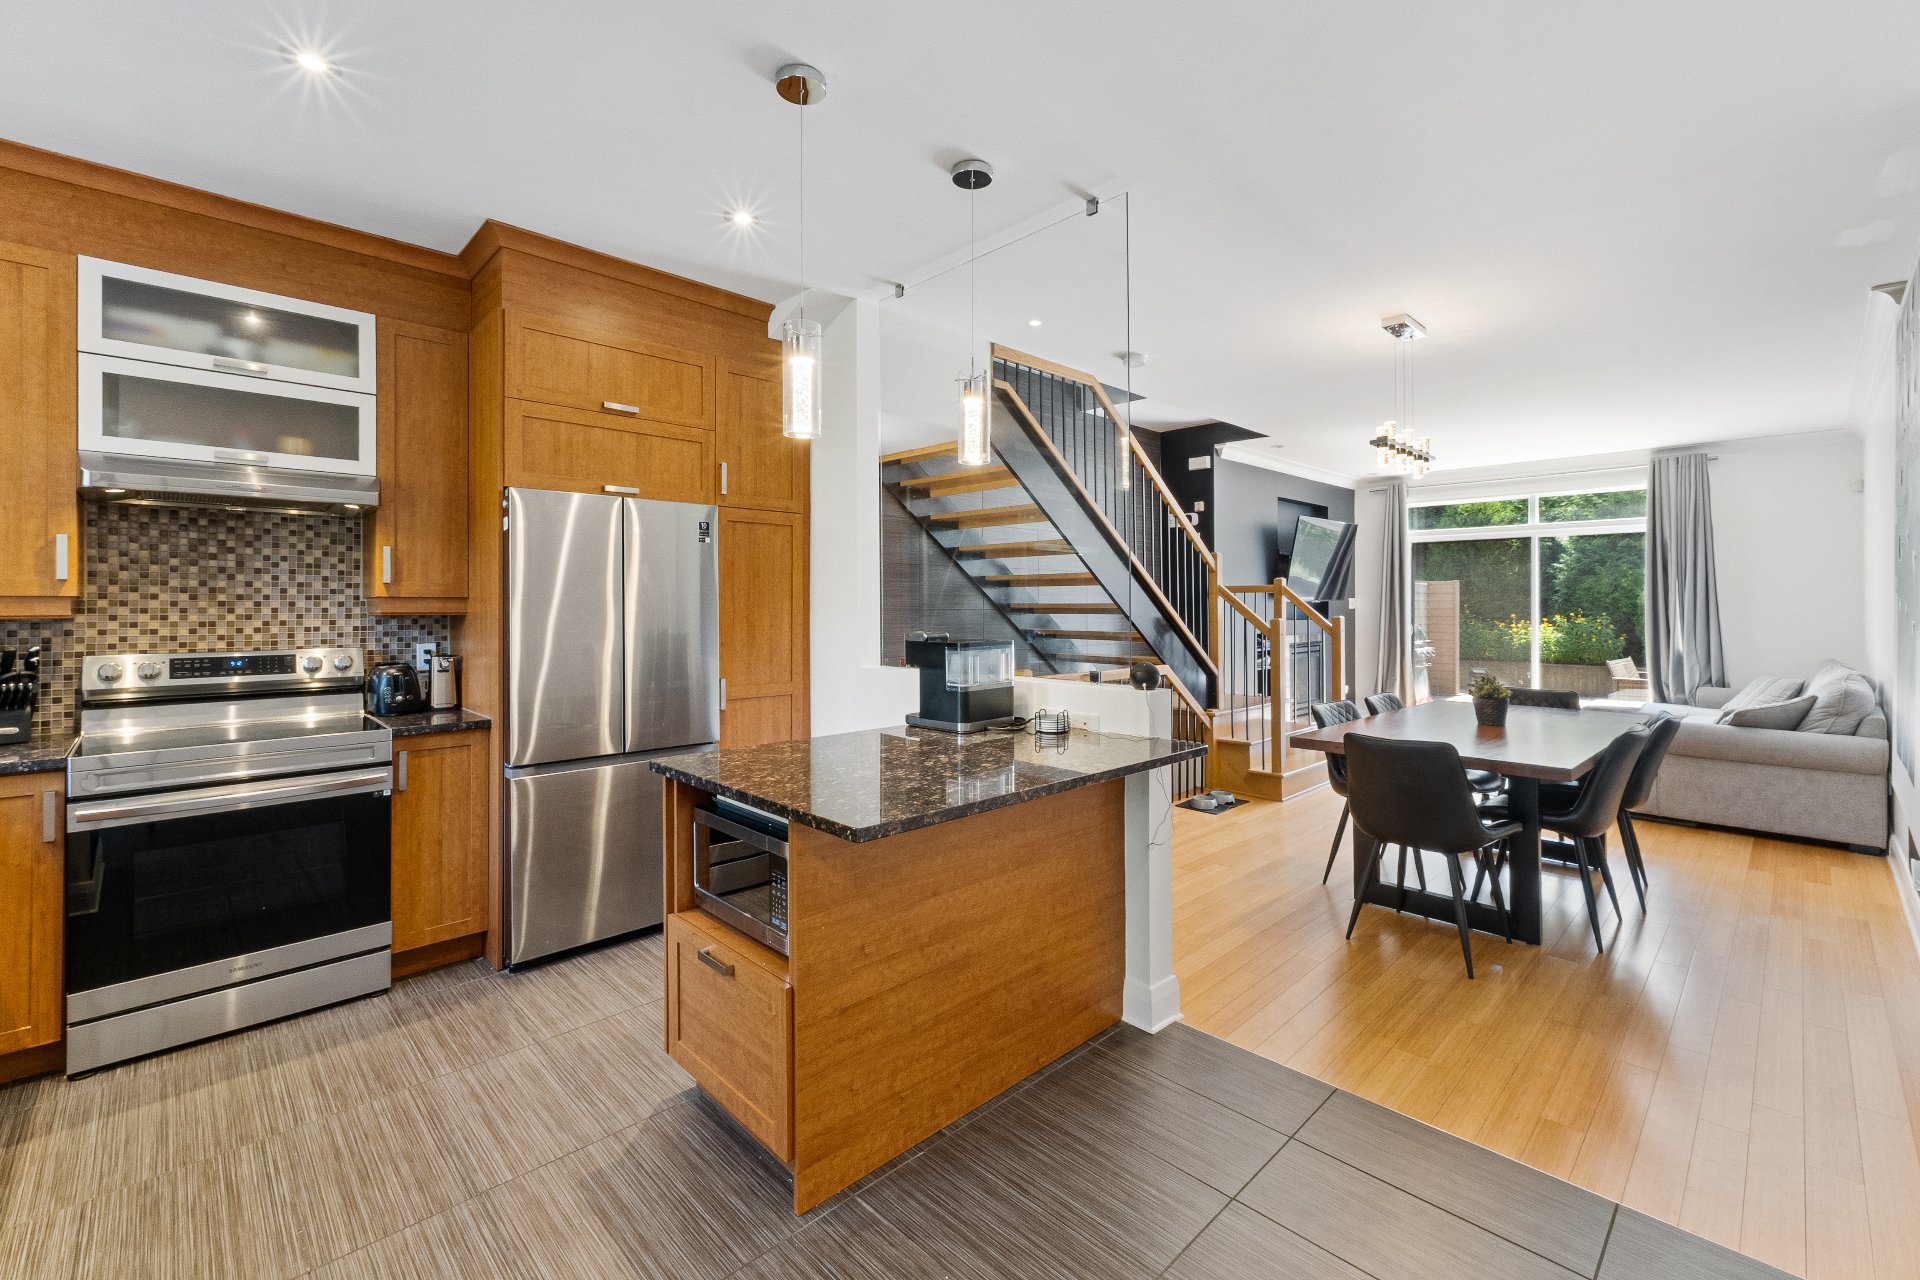
Kitchen
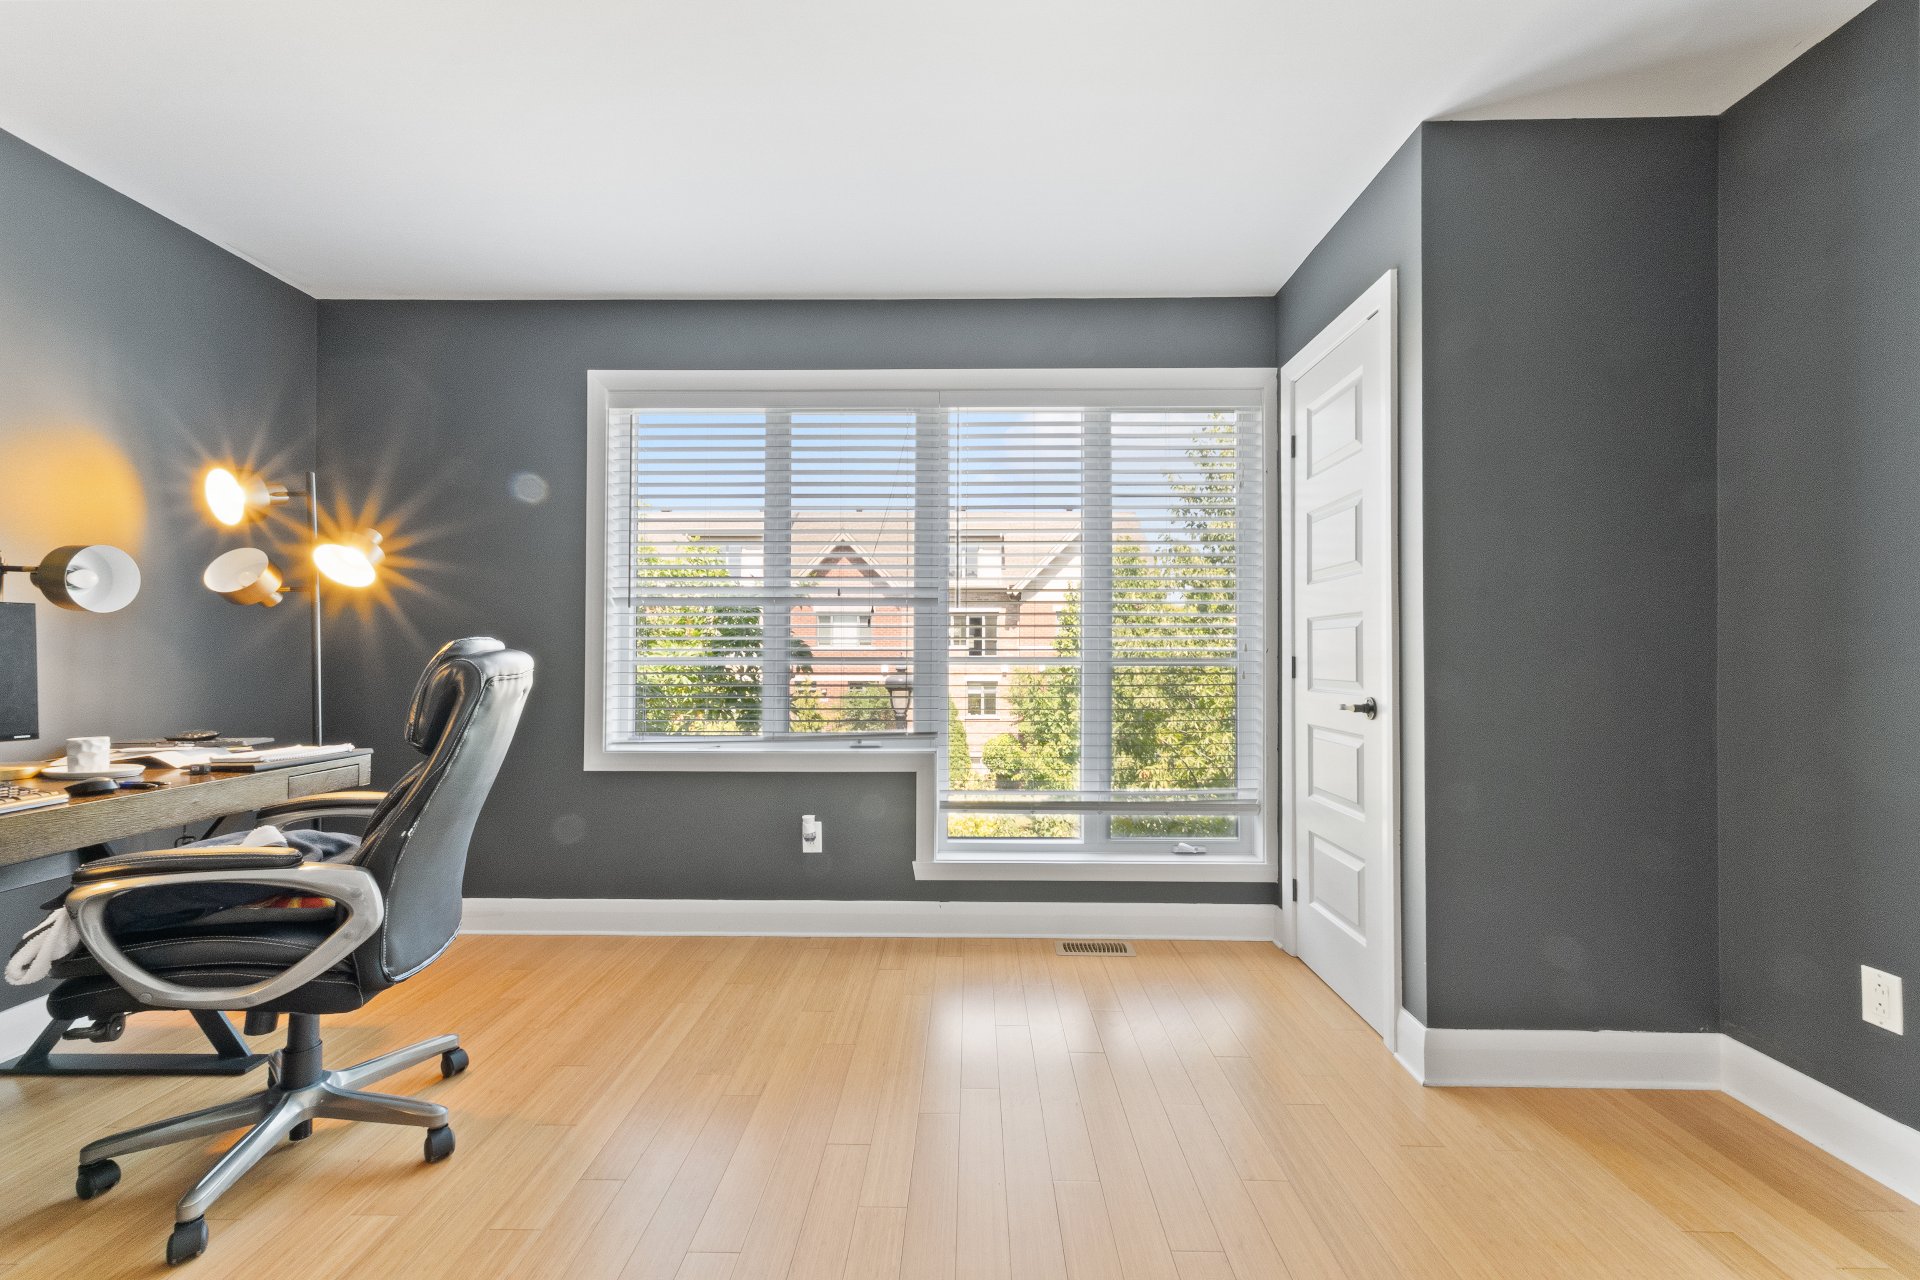
Bedroom
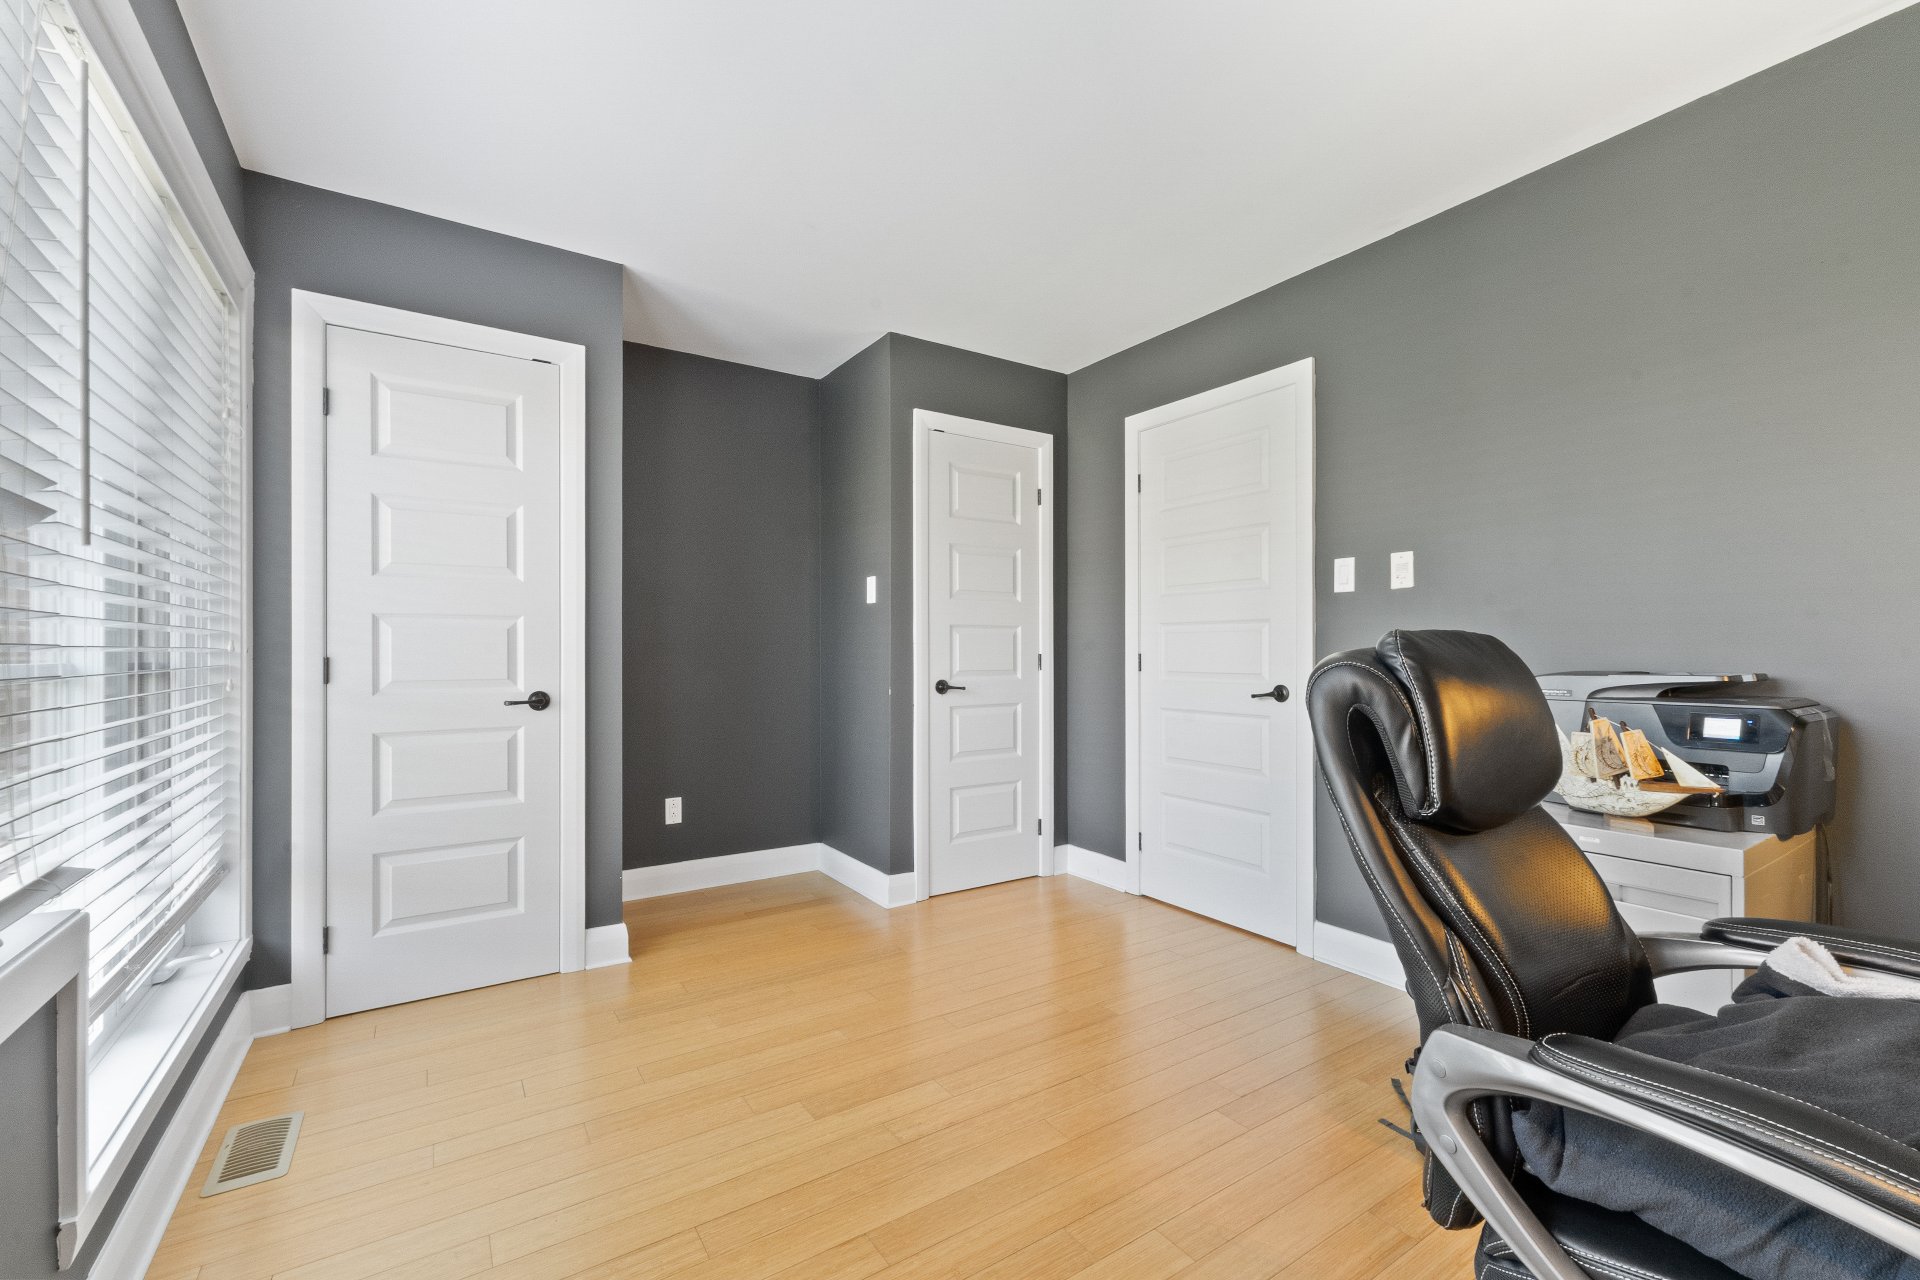
Bedroom
|
|
Description
Finding the comfort of home while staying just moments from everything you need is what this townhouse is all about. Ideally located just one minute from Faubourg Boisbriand, it offers a lifestyle where cafés, restaurants, shopping, everyday essentials, and scenic walking trails are all within easy reach. After a busy day, come home to the privacy of your own backyard terrace and the convenience of underground parking. It is the perfect balance of comfort, connection, and effortless living in one of Boisbriand's most desirable locations.
Welcome to a townhouse that perfectly blends the comfort of
home with the convenience of urban living. Ideally situated
in one of Boisbriand's most sought after locations, this
property offers a lifestyle where everything you need is
just moments away, while still providing the privacy and
tranquility of a residential neighbourhood.
Just minutes from Faubourg Boisbriand, you'll enjoy easy
access to a wide selection of restaurants, cafés,
boutiques, grocery stores, fitness centres, and everyday
amenities.
The property also offers quick access to Highways 640, 15,
and 13, making commuting and daily travel exceptionally
convenient.
A cycling path and walking trail located just steps from
the home provide the perfect opportunity to enjoy an active
lifestyle, whether it's a morning bike ride, an evening
stroll, or time outdoors with family and friends.
Inside, the home offers an inviting and functional layout
designed to accommodate a variety of lifestyles. The
spacious main living area is filled with natural light and
provides an ideal setting for both everyday living and
entertaining. The open concept design creates a warm and
welcoming atmosphere where family and friends can
comfortably gather.
The property features three generously sized bedrooms,
offering flexibility for families, guests, or those working
from home. Adding even more versatility is the impressive
mezzanine, currently used as a fourth bedroom. This bright
and spacious area could also serve as a home office, family
room, playroom, fitness space, or creative studio, adapting
effortlessly to your evolving needs.
The private backyard terrace creates the perfect setting to
enjoy your morning coffee, host summer dinners, or simply
unwind after a long day. It offers a peaceful outdoor
retreat while remaining low maintenance, allowing you to
enjoy the best of outdoor living without the upkeep.
One of the home's most desirable features is its
underground parking with direct access to the residence
through the basement. Whether returning home with
groceries, avoiding the elements during the winter months,
or simply appreciating the added convenience and security,
this seamless connection between your parking space and
your home makes everyday living effortless.
Designed to suit a variety of lifestyles, this townhouse
offers generous living spaces, exceptional flexibility, and
an unbeatable location. Whether you're a growing family, a
professional working from home, or someone looking to enjoy
a vibrant neighbourhood without sacrificing comfort, this
property checks all the boxes.
Here, you don't have to choose between city convenience and
the comfort of home. Enjoy the vibrant atmosphere of nearby
restaurants, cafés, shopping, and entertainment, then
return to the privacy and tranquility of your own space. It
is the perfect balance of urban accessibility and
residential living, all in one of Boisbriand's most sought
after communities.
home with the convenience of urban living. Ideally situated
in one of Boisbriand's most sought after locations, this
property offers a lifestyle where everything you need is
just moments away, while still providing the privacy and
tranquility of a residential neighbourhood.
Just minutes from Faubourg Boisbriand, you'll enjoy easy
access to a wide selection of restaurants, cafés,
boutiques, grocery stores, fitness centres, and everyday
amenities.
The property also offers quick access to Highways 640, 15,
and 13, making commuting and daily travel exceptionally
convenient.
A cycling path and walking trail located just steps from
the home provide the perfect opportunity to enjoy an active
lifestyle, whether it's a morning bike ride, an evening
stroll, or time outdoors with family and friends.
Inside, the home offers an inviting and functional layout
designed to accommodate a variety of lifestyles. The
spacious main living area is filled with natural light and
provides an ideal setting for both everyday living and
entertaining. The open concept design creates a warm and
welcoming atmosphere where family and friends can
comfortably gather.
The property features three generously sized bedrooms,
offering flexibility for families, guests, or those working
from home. Adding even more versatility is the impressive
mezzanine, currently used as a fourth bedroom. This bright
and spacious area could also serve as a home office, family
room, playroom, fitness space, or creative studio, adapting
effortlessly to your evolving needs.
The private backyard terrace creates the perfect setting to
enjoy your morning coffee, host summer dinners, or simply
unwind after a long day. It offers a peaceful outdoor
retreat while remaining low maintenance, allowing you to
enjoy the best of outdoor living without the upkeep.
One of the home's most desirable features is its
underground parking with direct access to the residence
through the basement. Whether returning home with
groceries, avoiding the elements during the winter months,
or simply appreciating the added convenience and security,
this seamless connection between your parking space and
your home makes everyday living effortless.
Designed to suit a variety of lifestyles, this townhouse
offers generous living spaces, exceptional flexibility, and
an unbeatable location. Whether you're a growing family, a
professional working from home, or someone looking to enjoy
a vibrant neighbourhood without sacrificing comfort, this
property checks all the boxes.
Here, you don't have to choose between city convenience and
the comfort of home. Enjoy the vibrant atmosphere of nearby
restaurants, cafés, shopping, and entertainment, then
return to the privacy and tranquility of your own space. It
is the perfect balance of urban accessibility and
residential living, all in one of Boisbriand's most sought
after communities.
Inclusions: Light fixtures, Central vaccum and accessories, Dishwasher
Exclusions : N/A
| BUILDING | |
|---|---|
| Type | Two or more storey |
| Style | Attached |
| Dimensions | 12.16x4.8 M |
| Lot Size | 0 |
| EXPENSES | |
|---|---|
| Co-ownership fees | $ 5544 / year |
| Municipal Taxes (2026) | $ 3155 / year |
| School taxes (2026) | $ 334 / year |
|
ROOM DETAILS |
|||
|---|---|---|---|
| Room | Dimensions | Level | Flooring |
| Kitchen | 10.7 x 11 P | Ground Floor | Ceramic tiles |
| Living room | 12.7 x 10.4 P | Ground Floor | Wood |
| Bedroom | 12.1 x 9.9 P | 2nd Floor | Wood |
| Bathroom | 7.2 x 8.9 P | 2nd Floor | Ceramic tiles |
| Bedroom | 11.5 x 11.5 P | 2nd Floor | Wood |
| Mezzanine | 25.3 x 14.5 P | 3rd Floor | Wood |
| Bedroom | 14.5 x 10.7 P | Basement | Floating floor |
| Living room | 9.3 x 10.7 P | Basement | Floating floor |
| Bathroom | 7.8 x 8.5 P | Basement | Ceramic tiles |
| Hallway | 6.2 x 5.4 P | Basement | Ceramic tiles |
| Hallway | 3.8 x 11.2 P | Ground Floor | Ceramic tiles |
|
CHARACTERISTICS |
|
|---|---|
| Basement | 6 feet and over, Finished basement, Separate entrance |
| Bathroom / Washroom | Adjoining to primary bedroom, Seperate shower |
| Heating system | Air circulation |
| Roofing | Asphalt shingles |
| Available services | Balcony/terrace |
| Heating energy | Bi-energy, Electricity, Natural gas |
| Proximity | Bicycle path, Cegep, Daycare centre, Elementary school, High school, Highway, Hospital, Park - green area, Public transport, University |
| Equipment available | Central heat pump, Central vacuum cleaner system installation, Electric garage door, Ventilation system |
| Parking | Garage |
| Hearth stove | Gaz fireplace |
| Sewage system | Municipal sewer |
| Water supply | Municipality |
| Landscaping | Patio |
| Restrictions/Permissions | Pets allowed with conditions |
| Zoning | Residential |
| Cupboard | Thermoplastic |
| Rental appliances | Water heater |