14 Rue Meunier, Saint-Paul-de-l'Île-aux-Noix, QC J0J1G0 $429,000
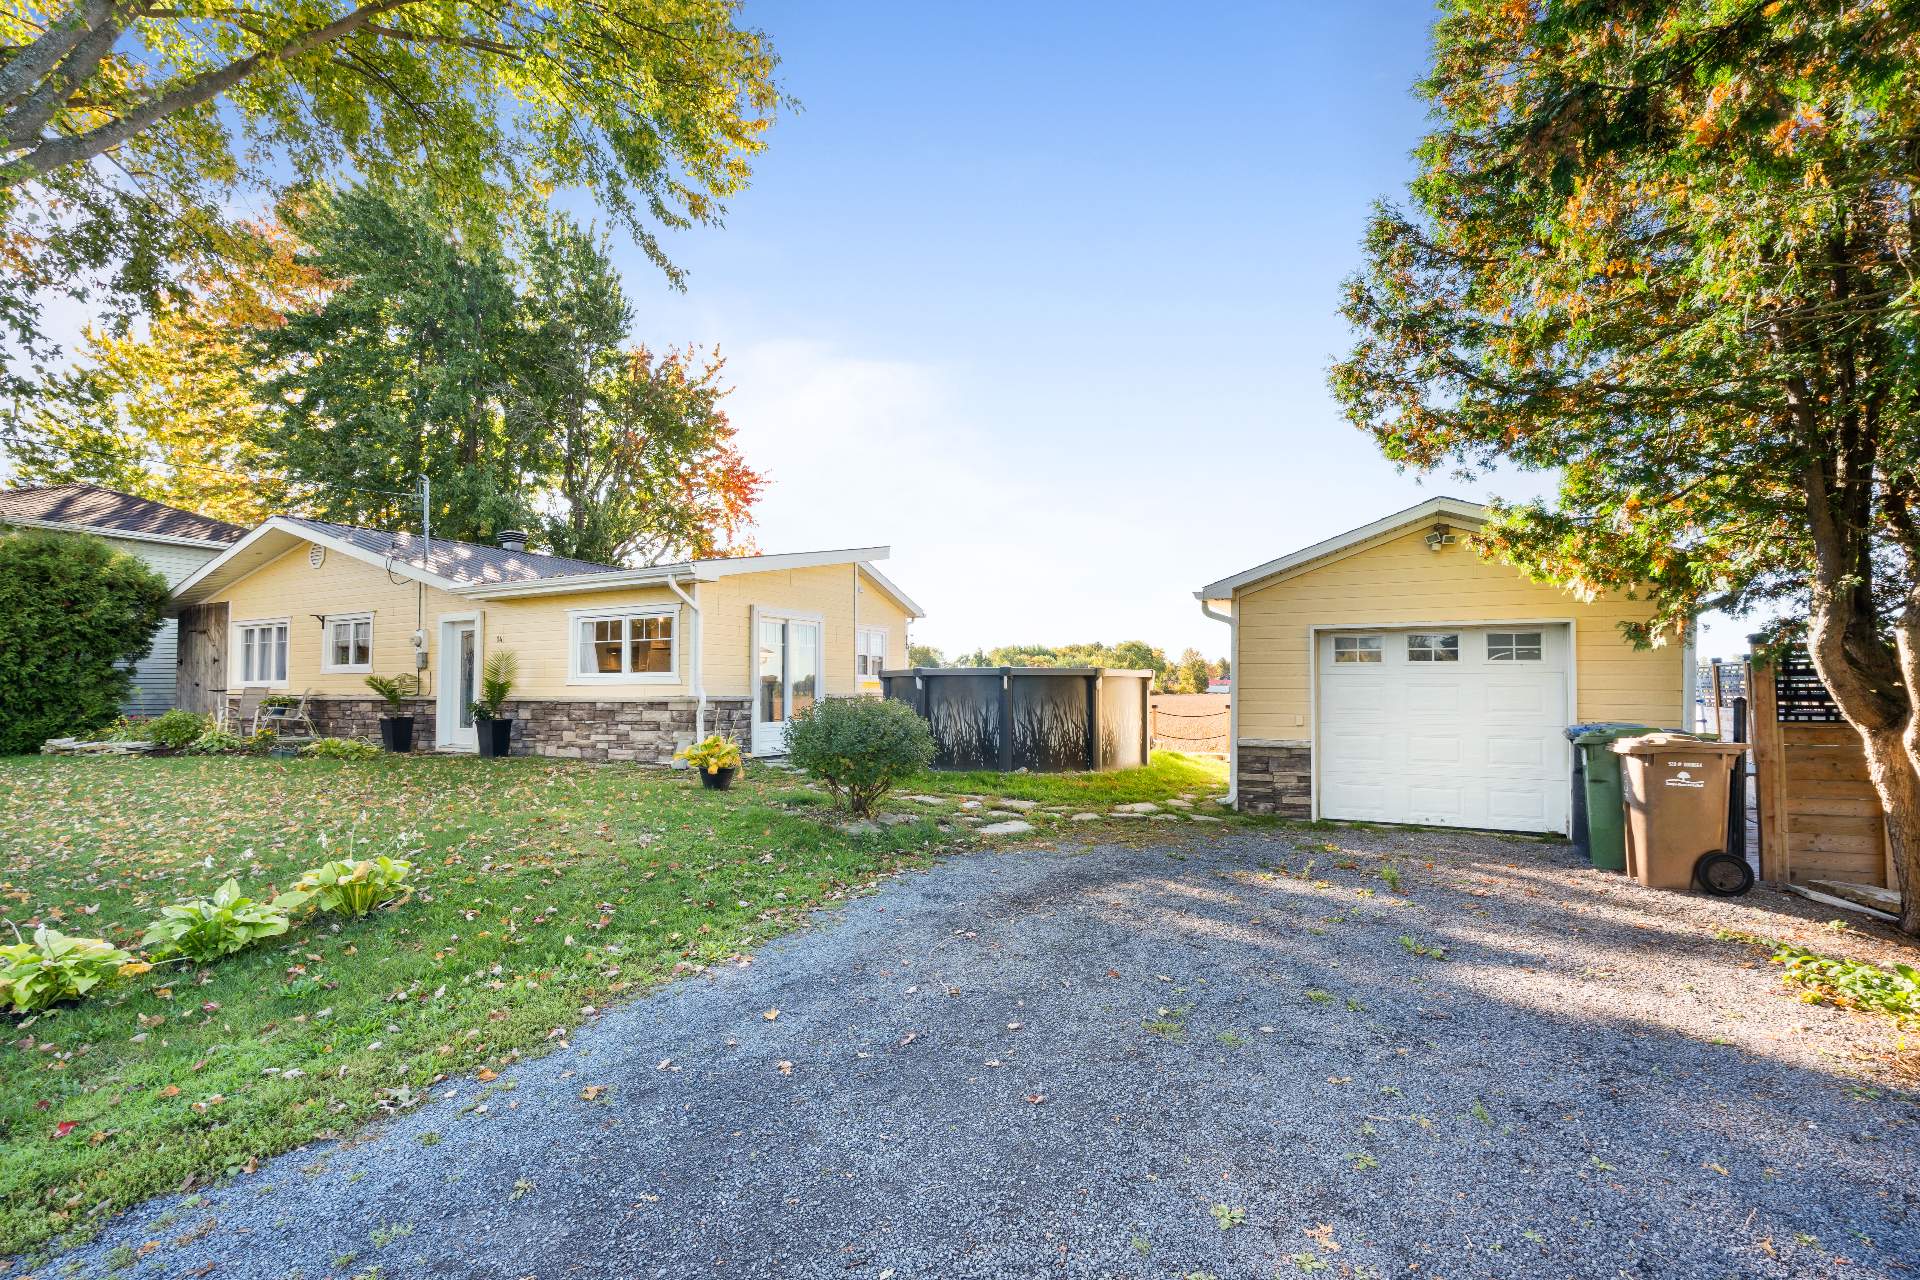
Frontage
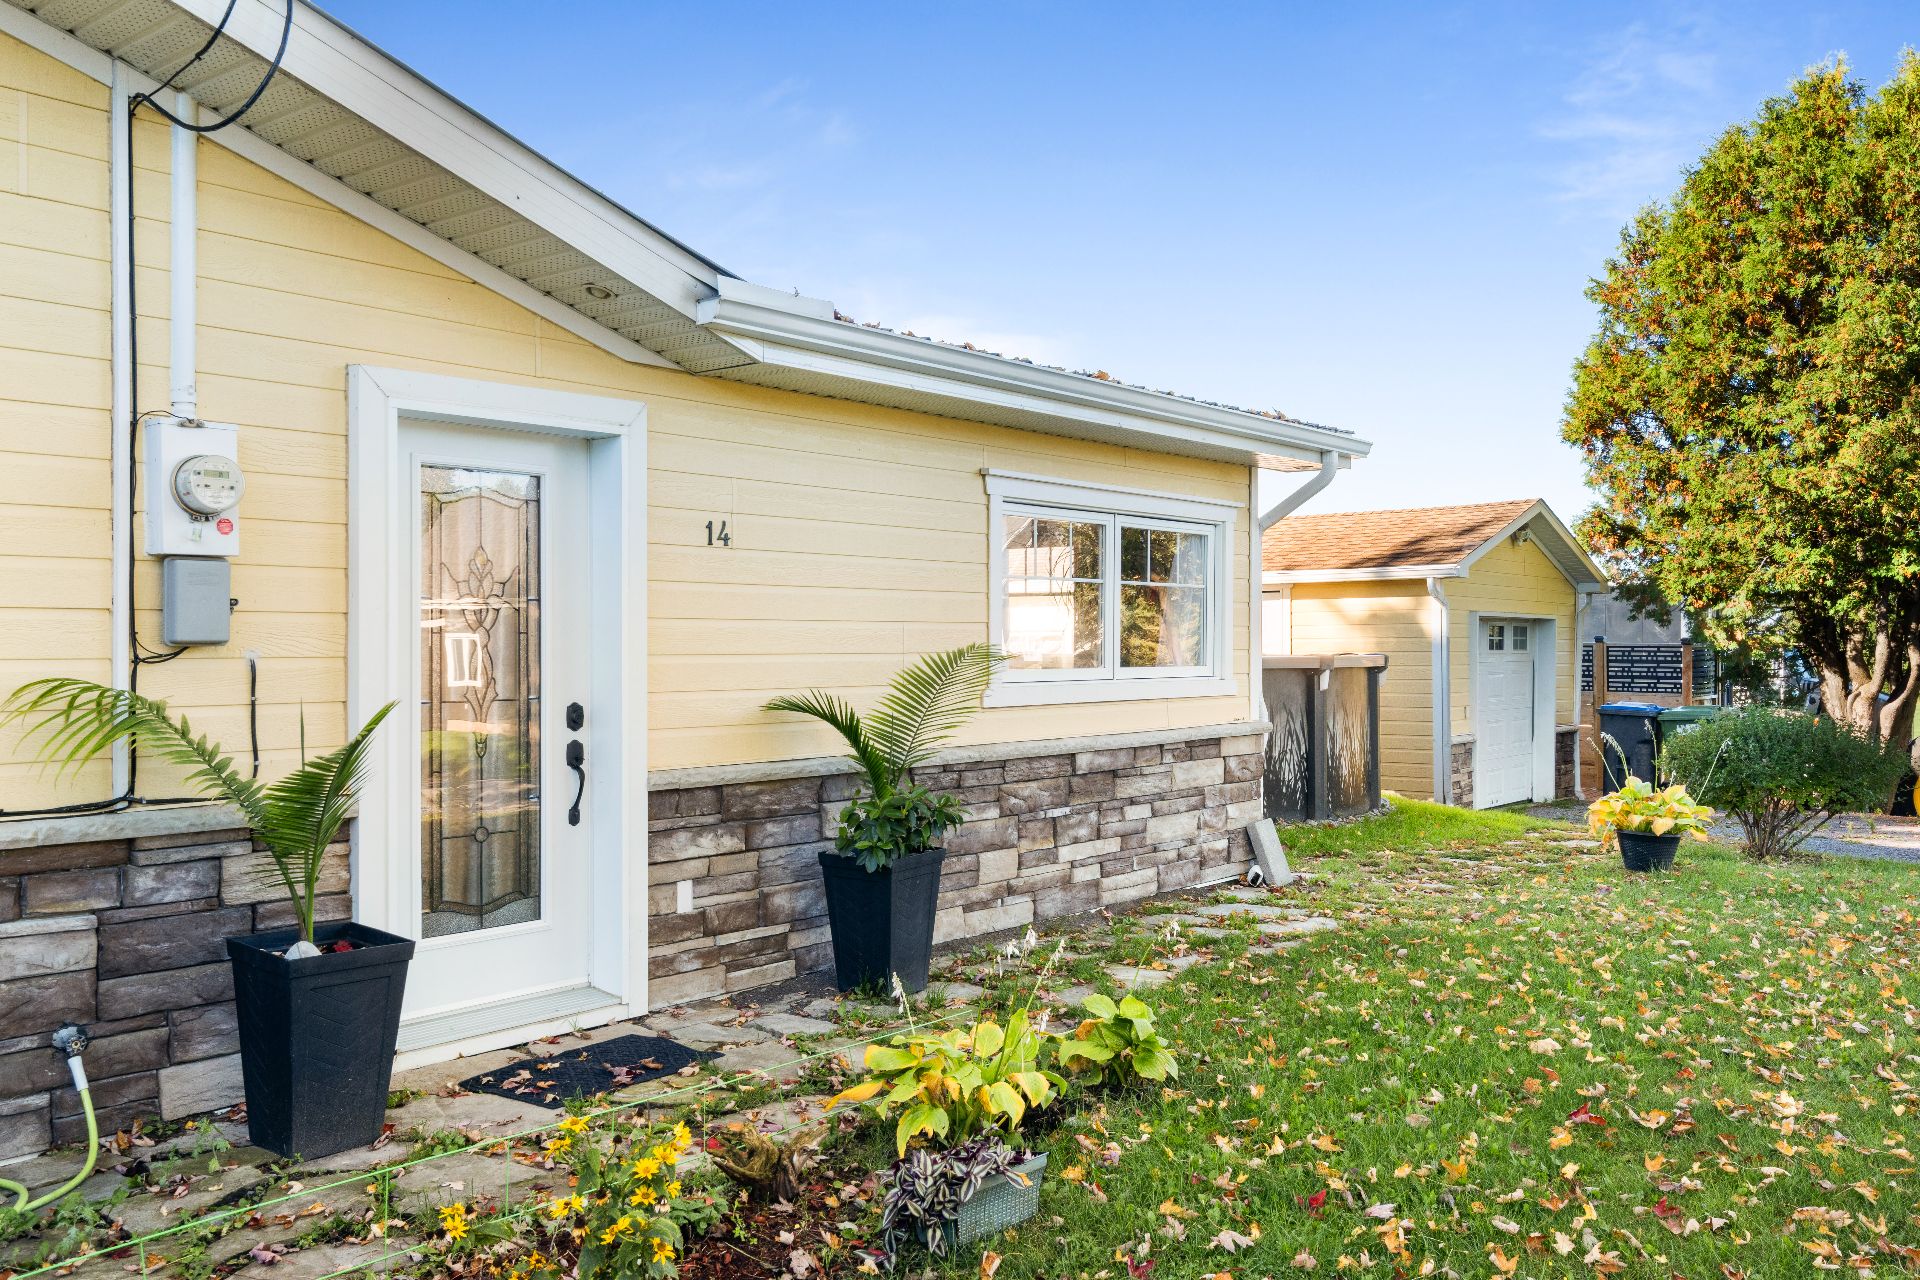
Frontage
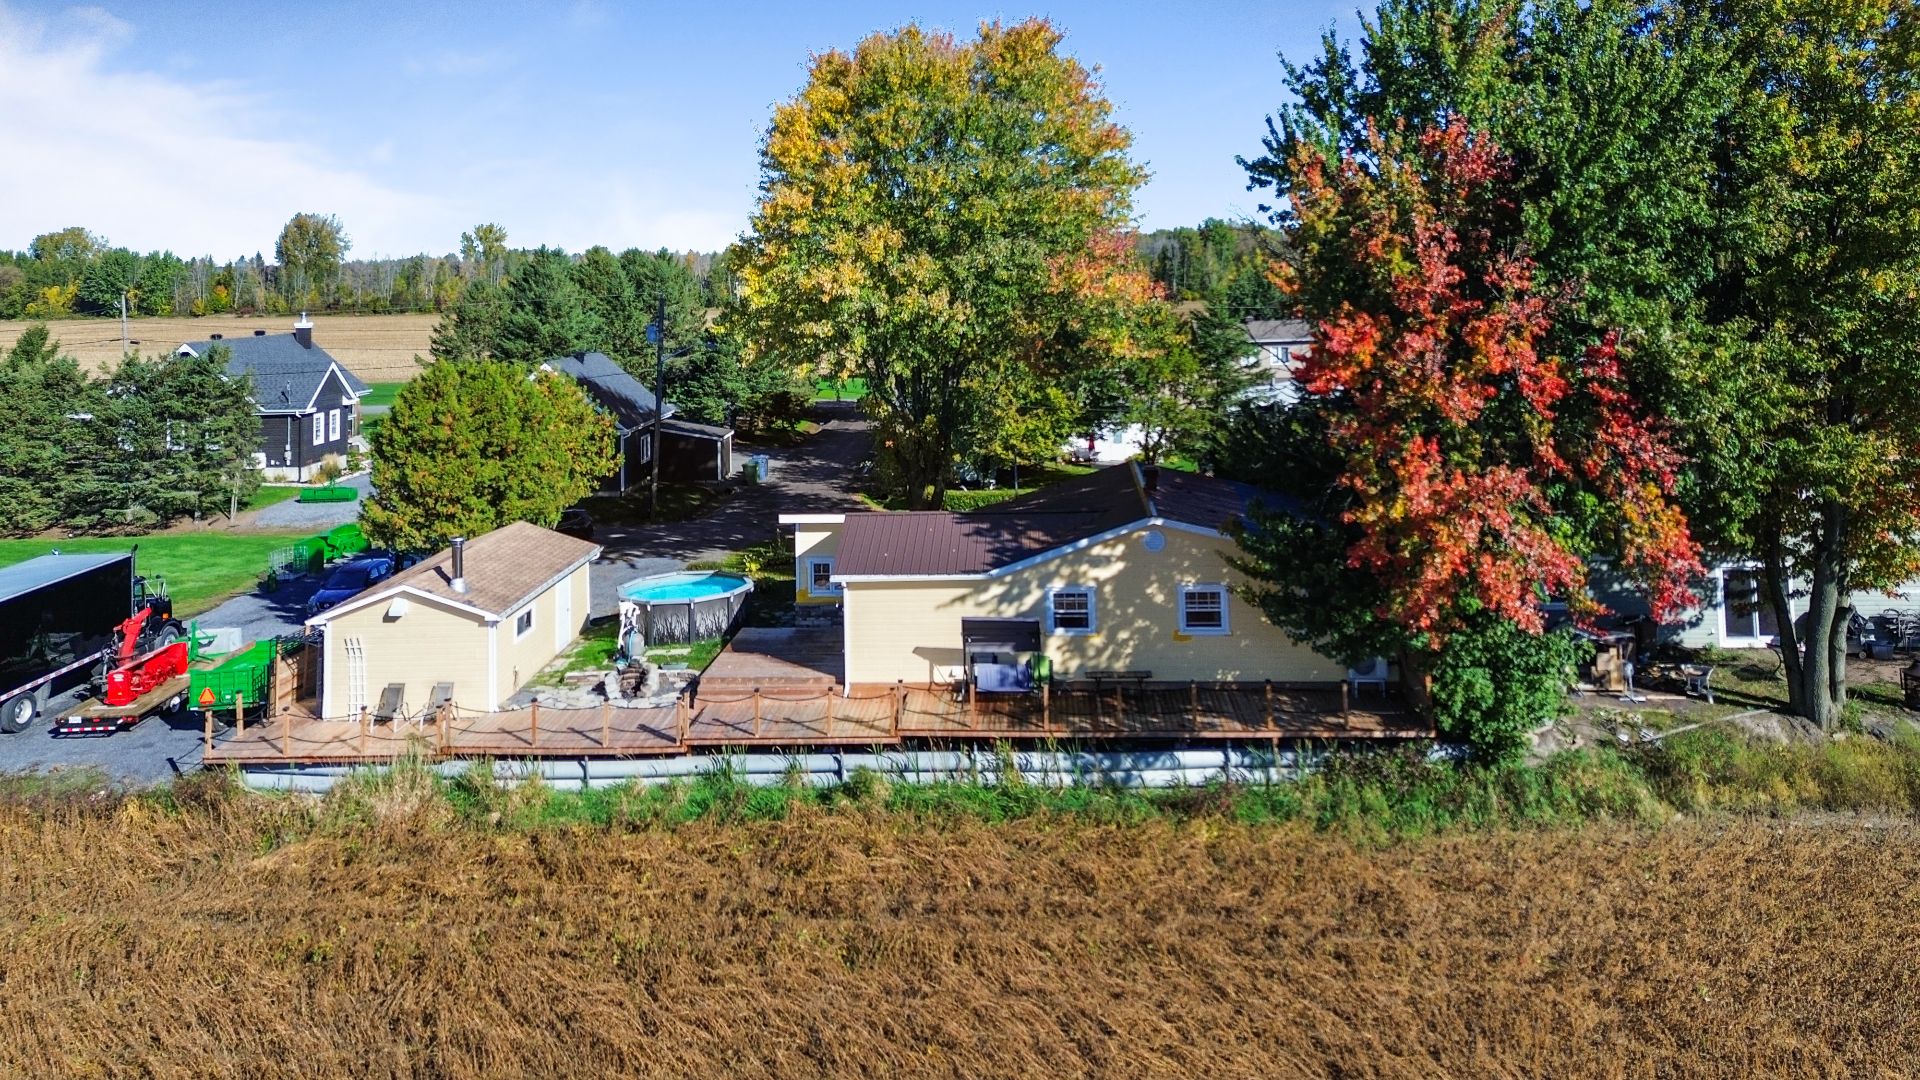
Back facade
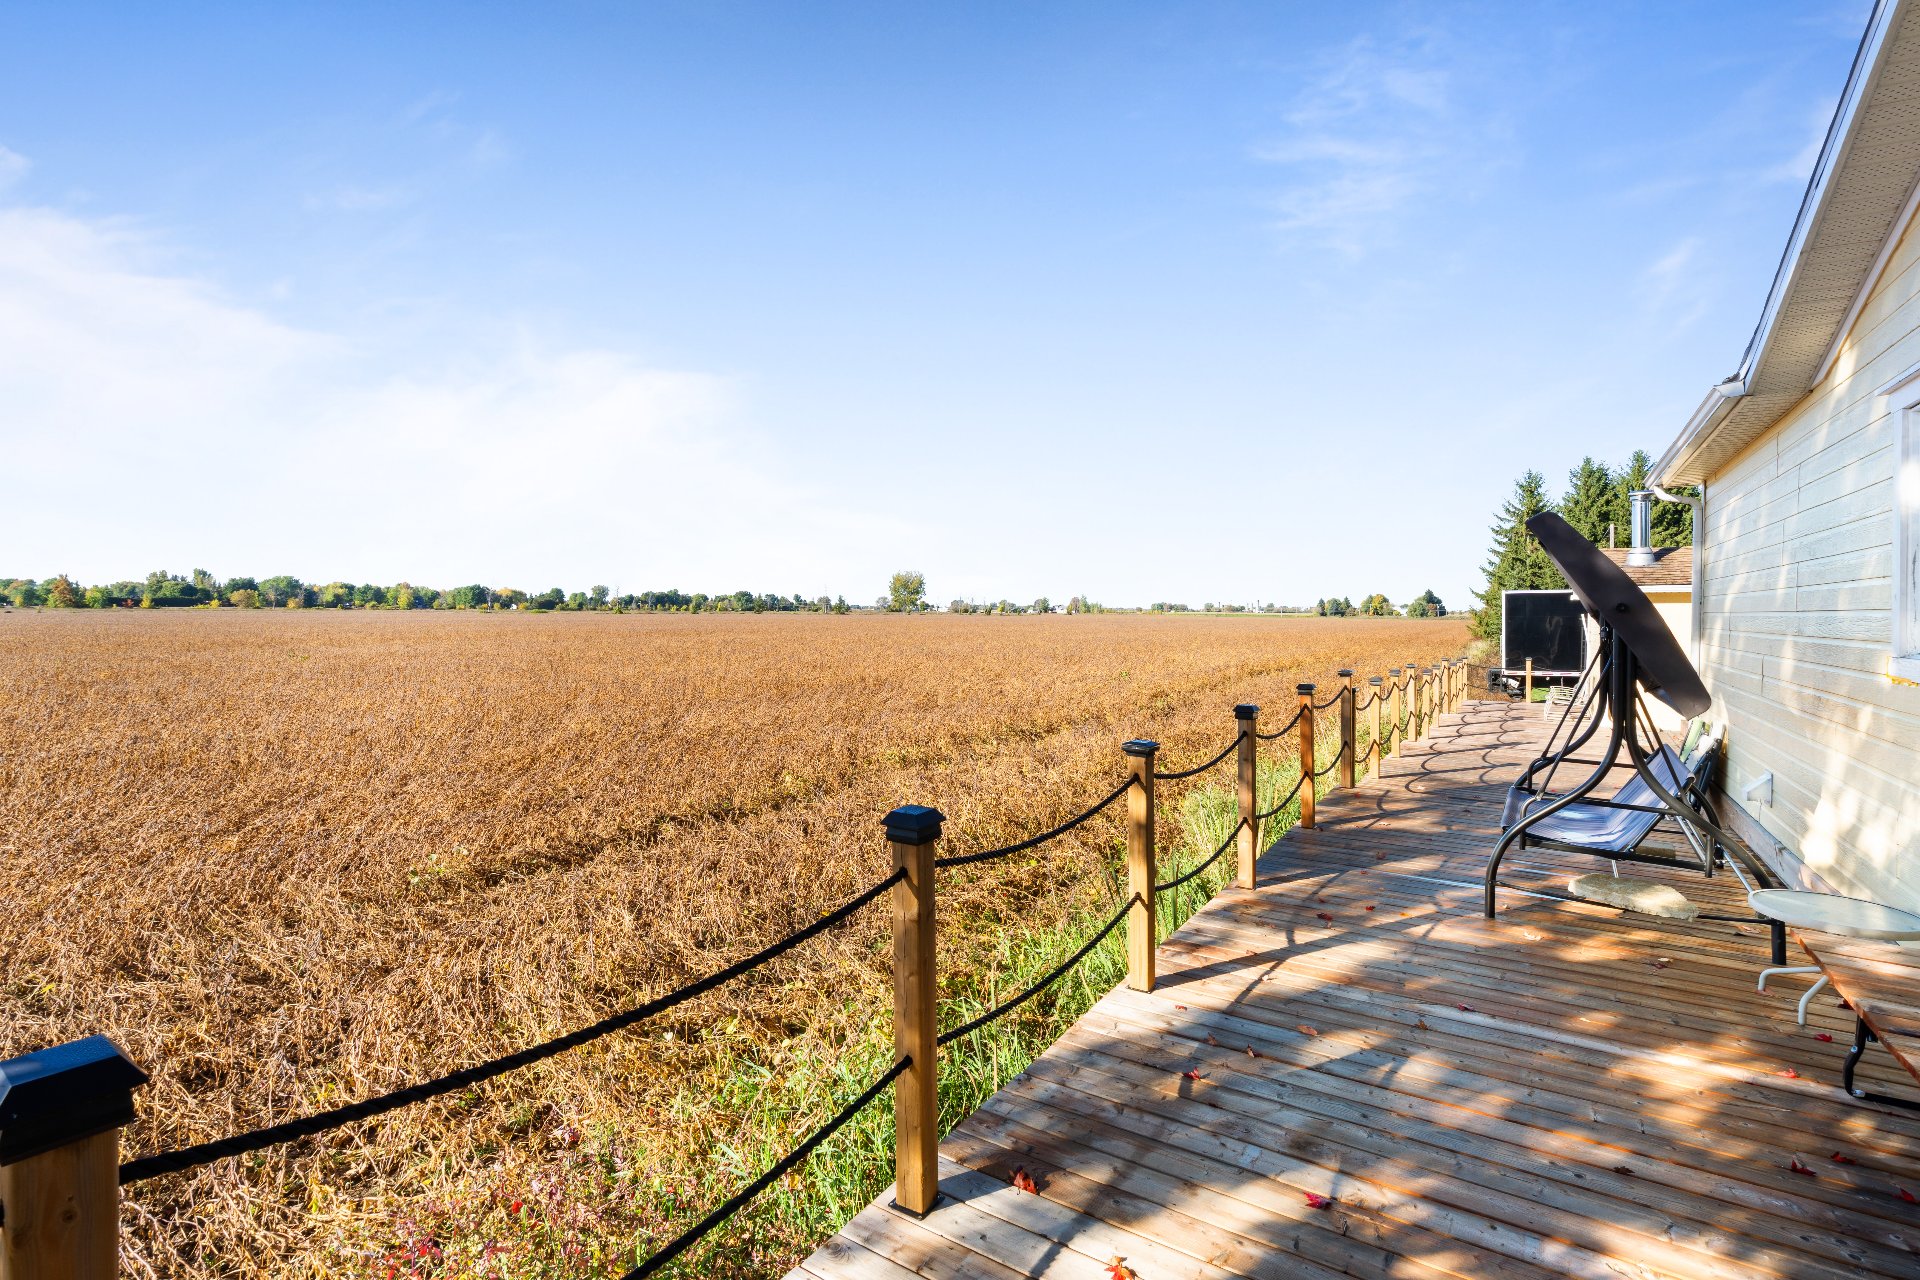
Overall View
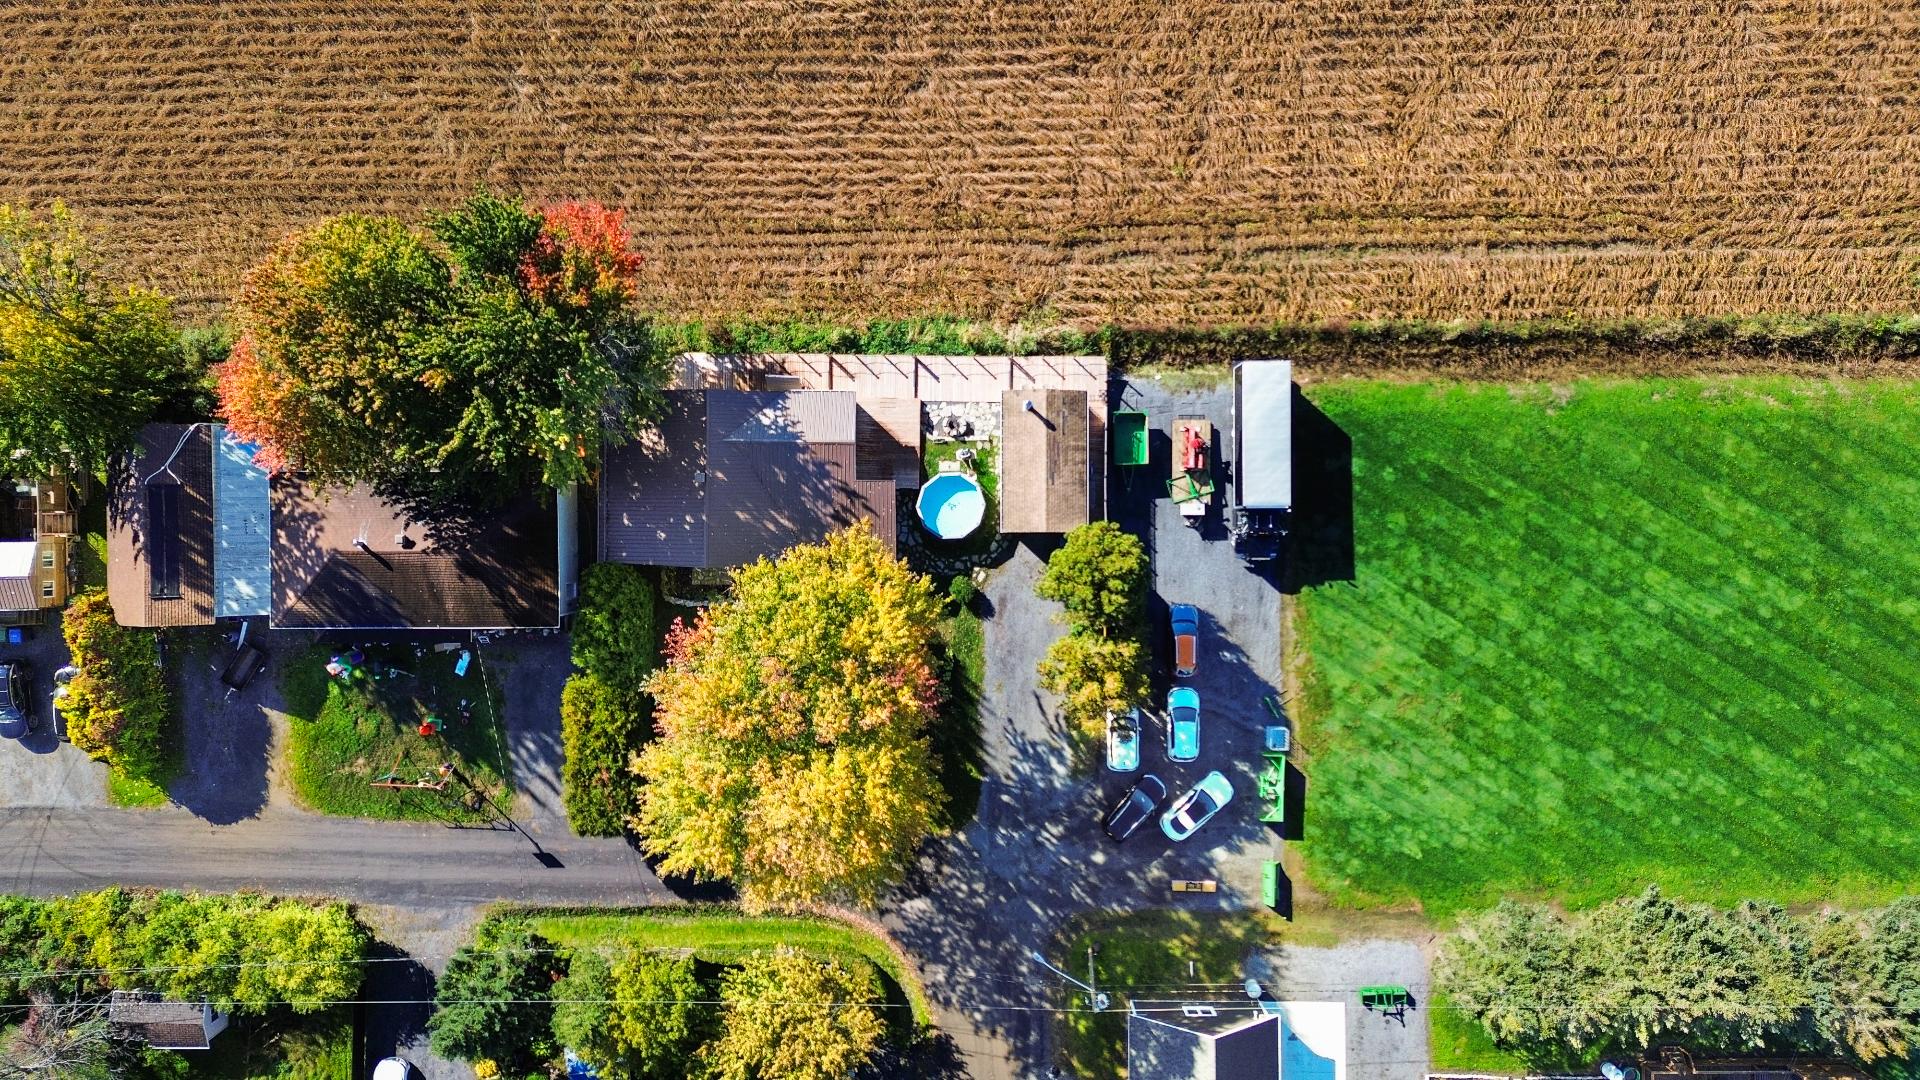
Overall View
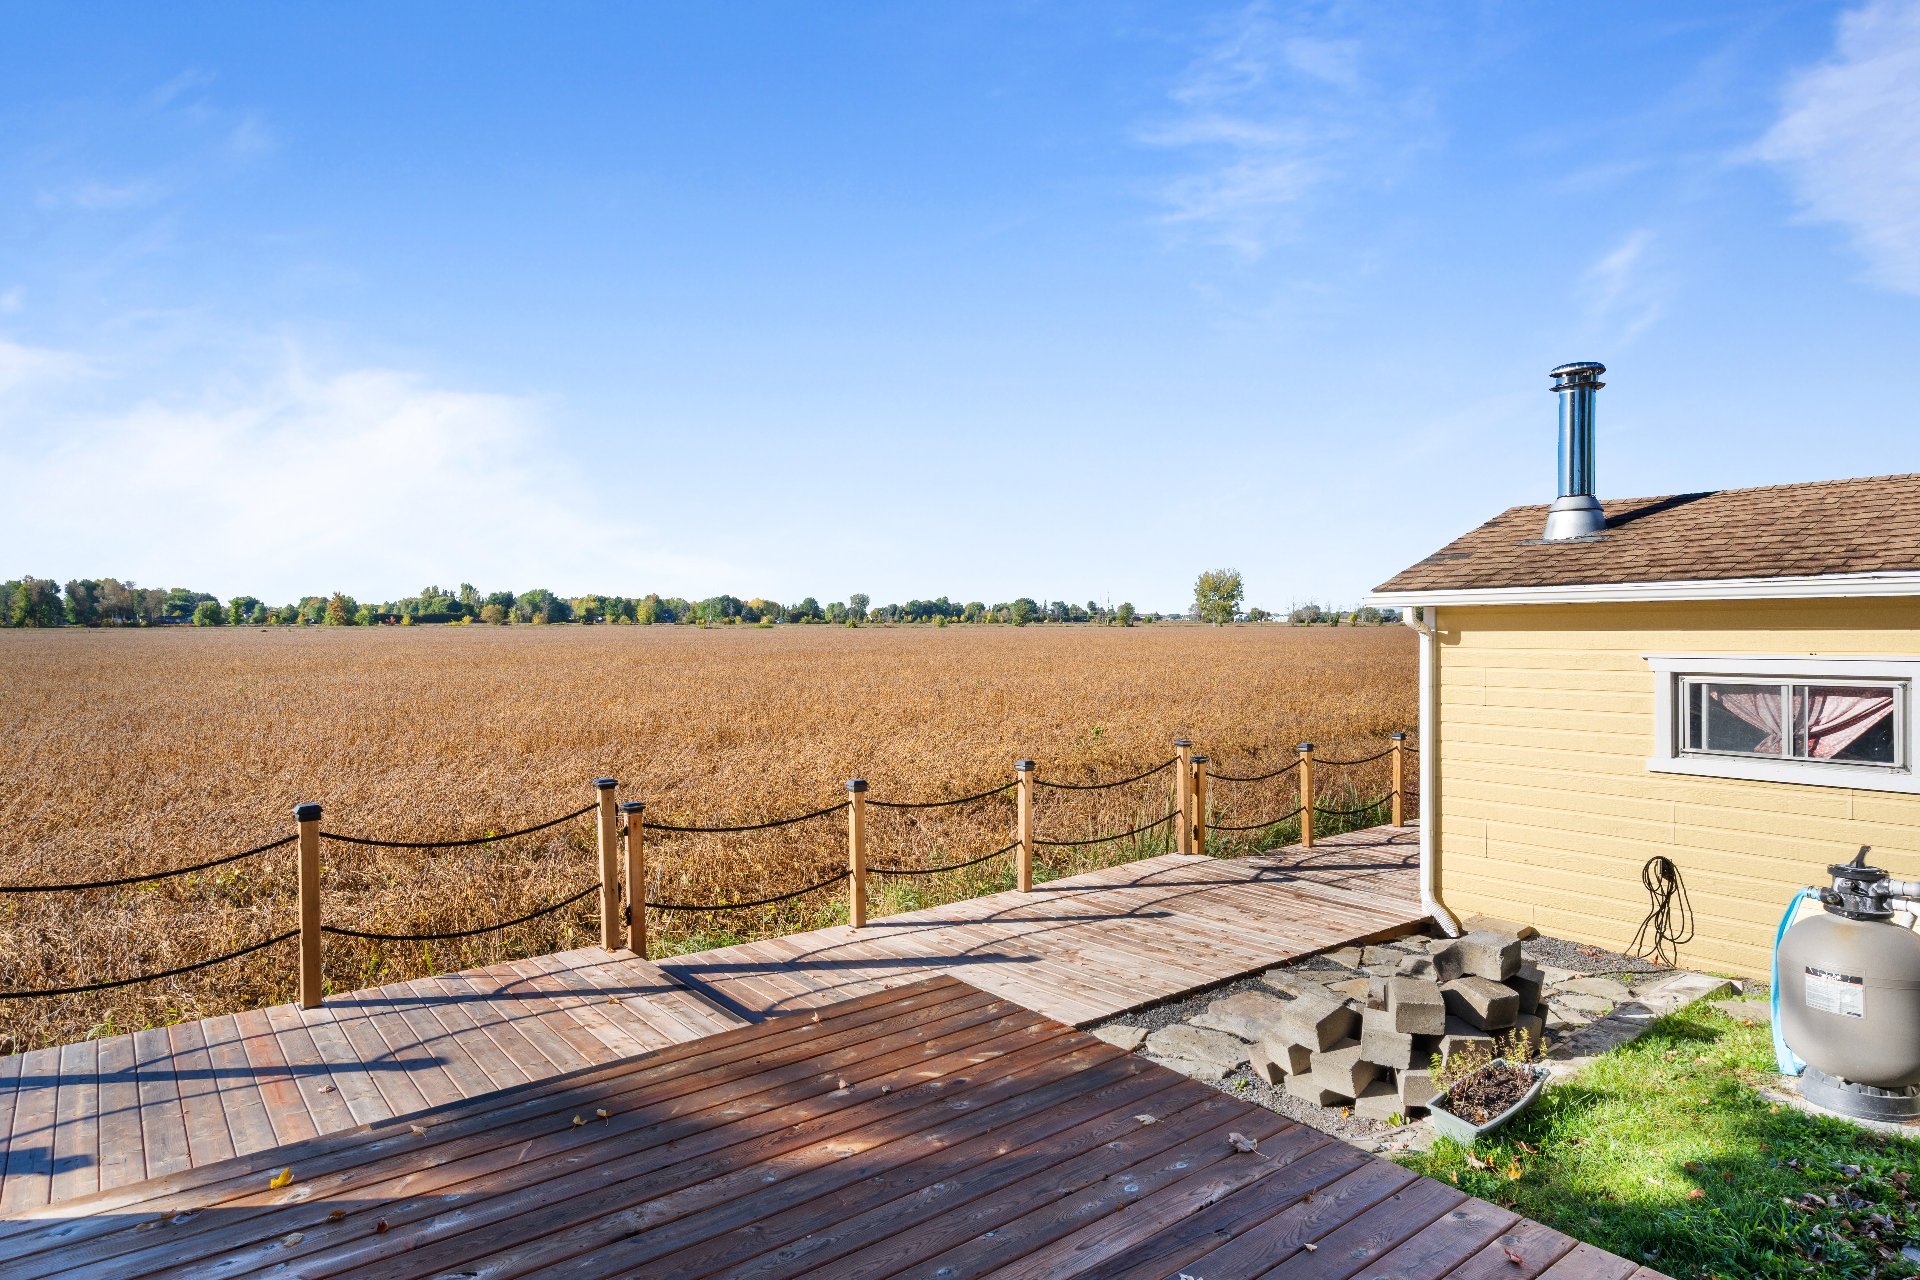
View
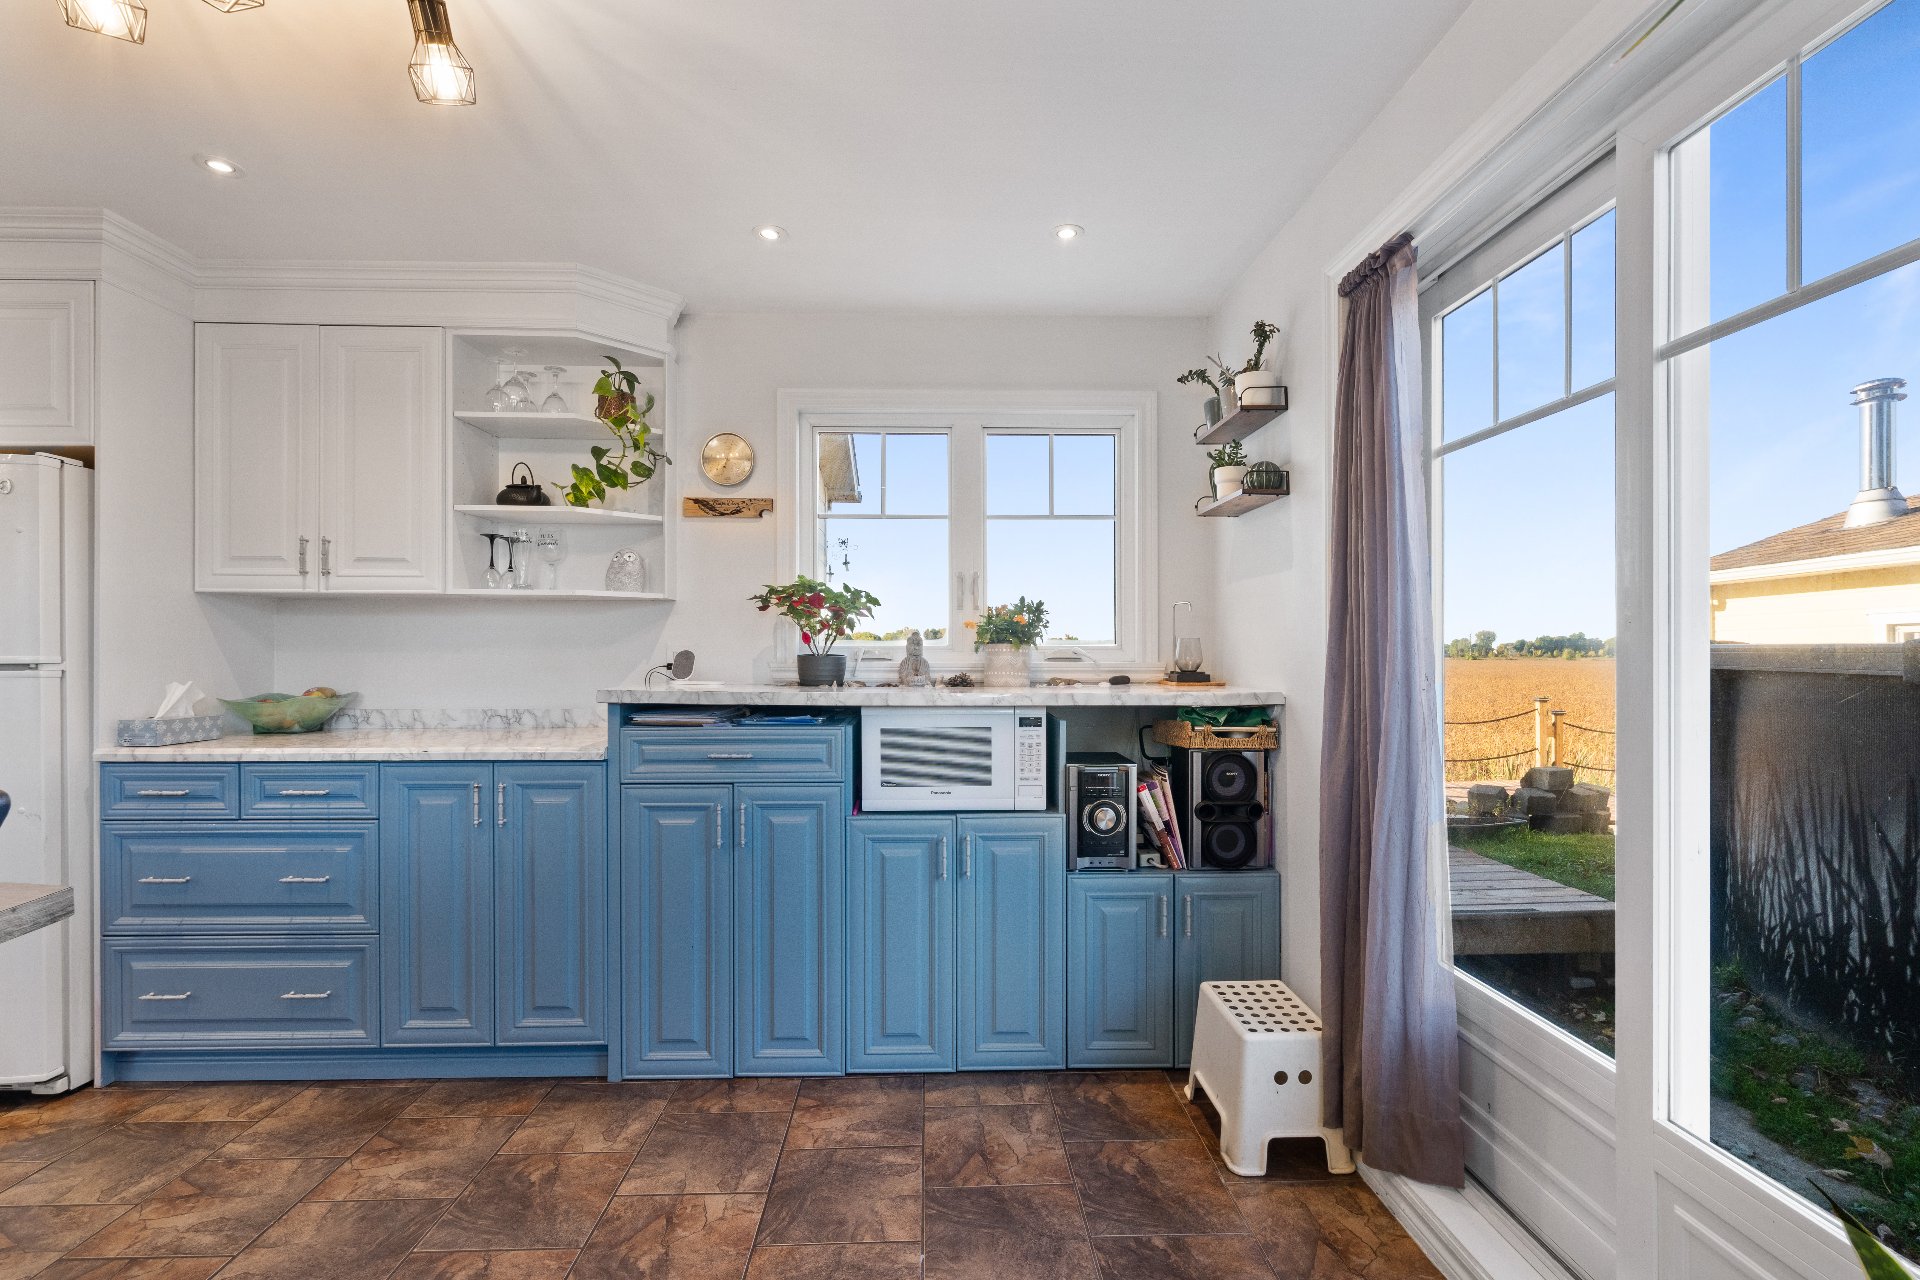
Kitchen
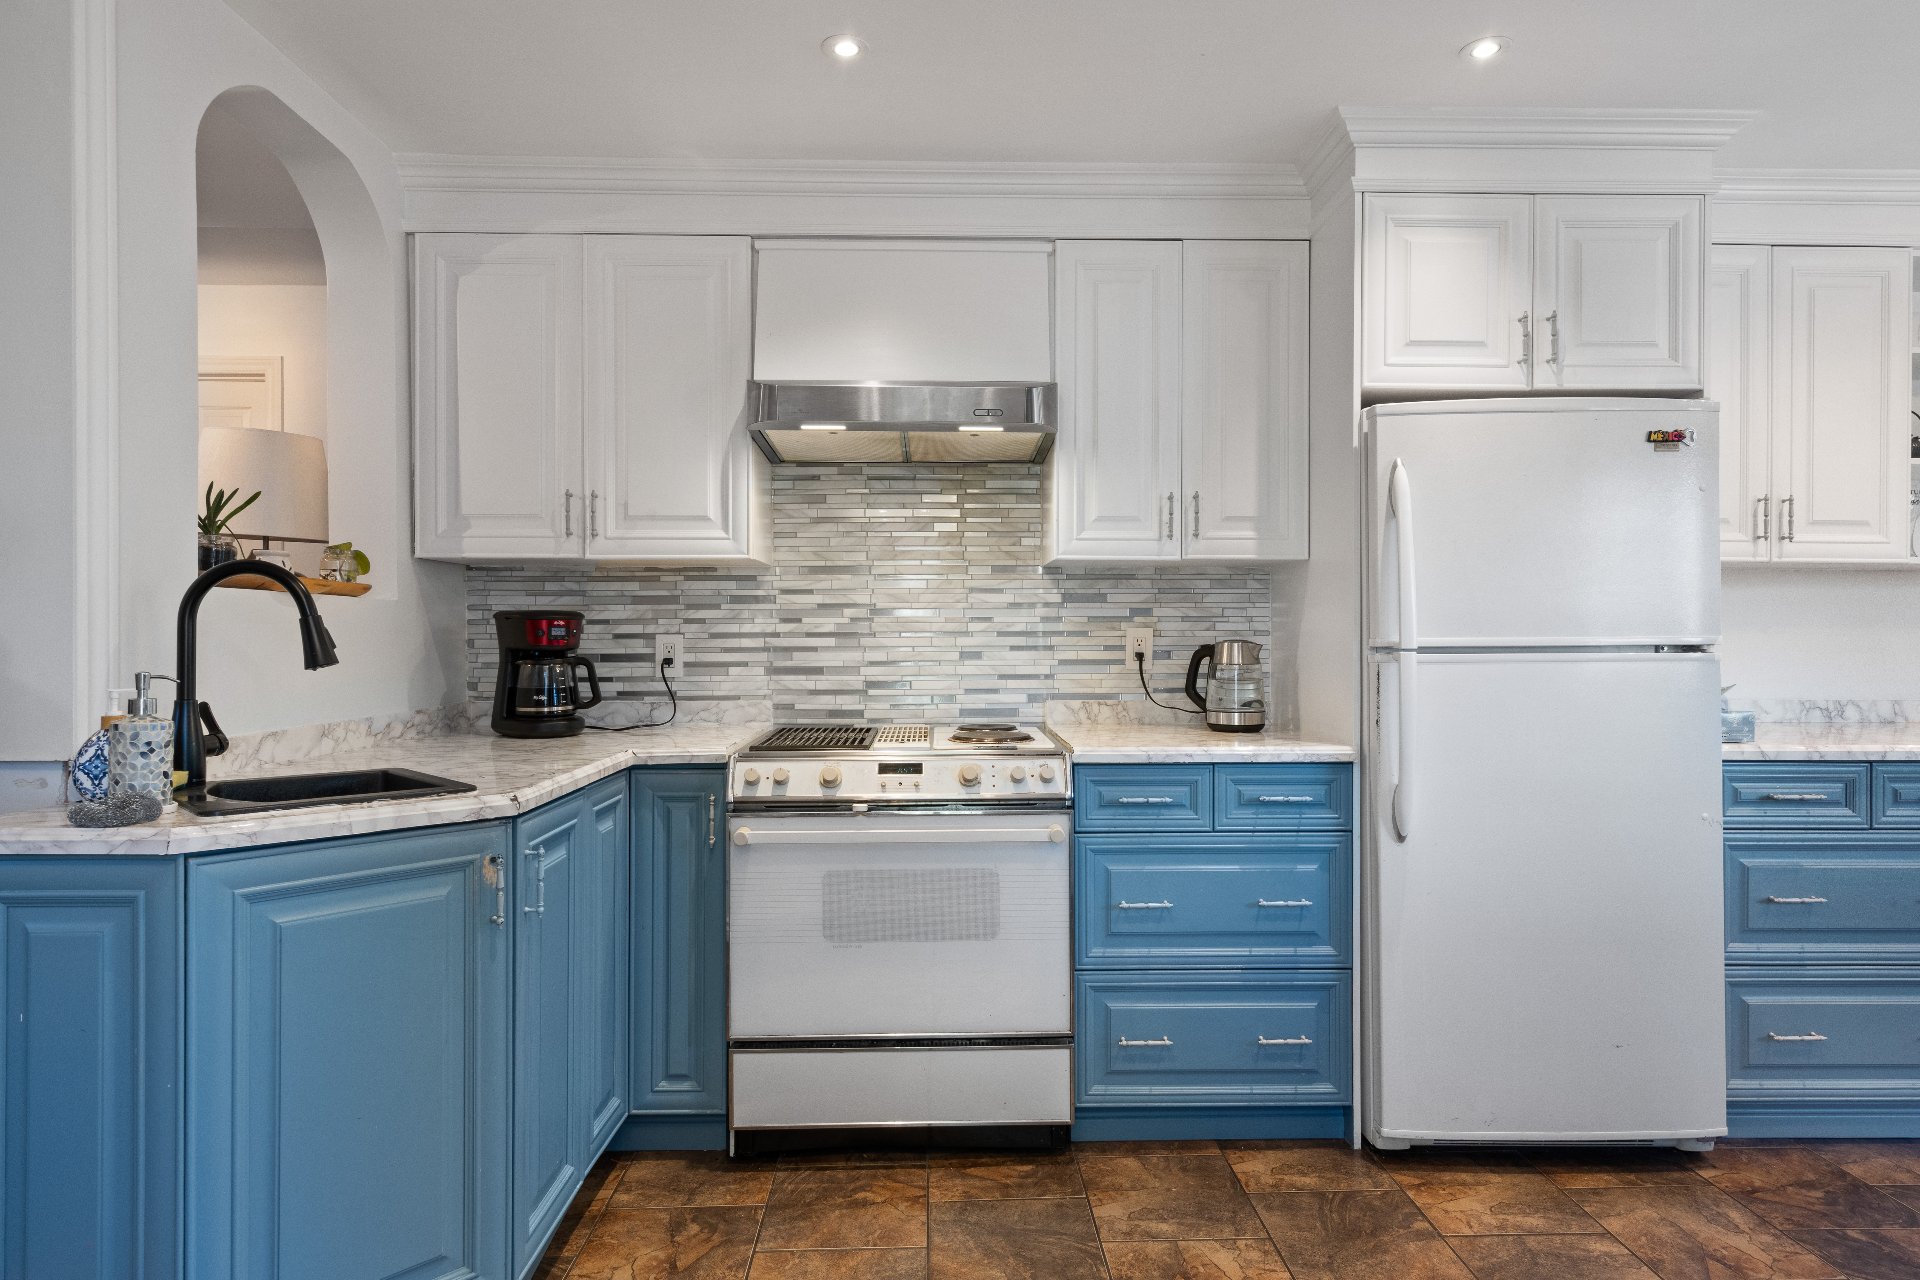
Kitchen
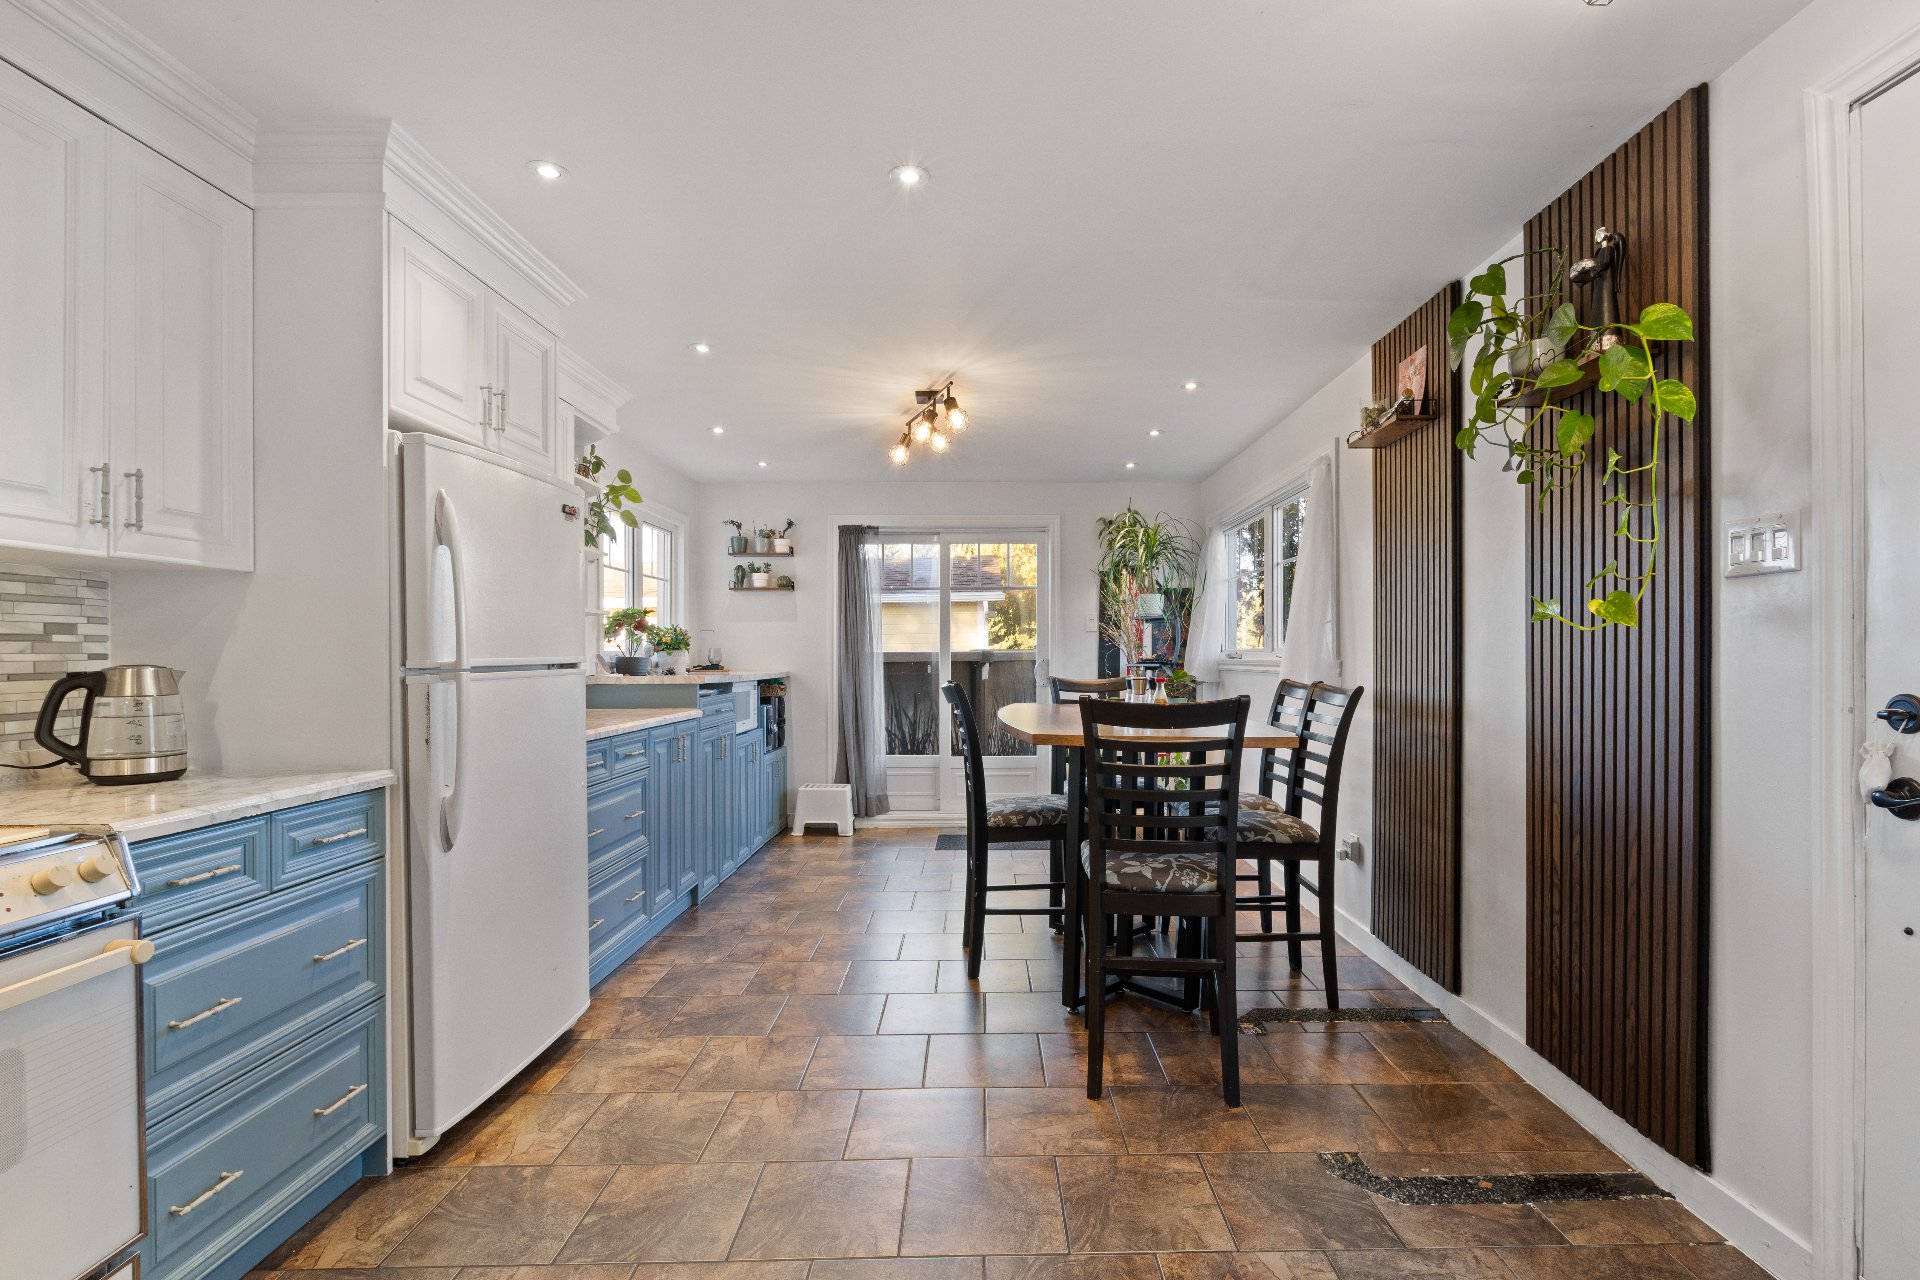
Kitchen
|
|
Description
Located on a quiet crescent with very little traffic, this property offers a peaceful setting with no rear neighbours and beautiful views over the surrounding fields. Inside, you'll find 3 bedrooms, while outside, a garage and pool add both convenience and enjoyment. It's an ideal setting for anyone looking for privacy, tranquility, and a lovely country feel, all while enjoying a comfortable place to call home.
Welcome to 14 Meunier Street, a charming property located
in the peaceful municipality of Saint Paul de l'Île aux
Noix. Nestled on a quiet crescent with very little traffic,
this home offers a wonderful sense of privacy, with no rear
neighbours and beautiful open views over the surrounding
fields.
The property features 3 bedrooms, a garage and an outdoor
pool, creating a comfortable setting for everyday living
and summer entertaining. The backyard and surrounding
landscape offer a relaxing country atmosphere, ideal for
those looking for space, tranquility and nature.
Saint Paul de l'Île aux Noix is known for its proximity to
the Richelieu River and its strong nautical lifestyle, with
several marinas and marine services located throughout the
municipality.
Residents can also enjoy Le Refuge de l'Île and a variety
of nearby recreational and community services, including:
* Centre Paulinoix with basketball, badminton, volleyball,
pickleball, yoga and seasonal activities
* Municipal library and community services
* Fort Lennox National Historic Site
* Boating, fishing, cycling and birdwatching
* École Alberte-Melançon for preschool and elementary
education, with secondary schools serving the area
* A peaceful riverside setting with access to outdoor
recreation and local services
An ideal location for those seeking a quieter lifestyle
while remaining close to community amenities and the
recreational opportunities of the Richelieu River.
in the peaceful municipality of Saint Paul de l'Île aux
Noix. Nestled on a quiet crescent with very little traffic,
this home offers a wonderful sense of privacy, with no rear
neighbours and beautiful open views over the surrounding
fields.
The property features 3 bedrooms, a garage and an outdoor
pool, creating a comfortable setting for everyday living
and summer entertaining. The backyard and surrounding
landscape offer a relaxing country atmosphere, ideal for
those looking for space, tranquility and nature.
Saint Paul de l'Île aux Noix is known for its proximity to
the Richelieu River and its strong nautical lifestyle, with
several marinas and marine services located throughout the
municipality.
Residents can also enjoy Le Refuge de l'Île and a variety
of nearby recreational and community services, including:
* Centre Paulinoix with basketball, badminton, volleyball,
pickleball, yoga and seasonal activities
* Municipal library and community services
* Fort Lennox National Historic Site
* Boating, fishing, cycling and birdwatching
* École Alberte-Melançon for preschool and elementary
education, with secondary schools serving the area
* A peaceful riverside setting with access to outdoor
recreation and local services
An ideal location for those seeking a quieter lifestyle
while remaining close to community amenities and the
recreational opportunities of the Richelieu River.
Inclusions: Curtain rods & curtains (living room & kitchen), range hood, dishwasher, wall-mounted heat pump, 12' above-ground pool & accessories, all light fixtures.
Exclusions : Bedroom curtain rods & curtains.
| BUILDING | |
|---|---|
| Type | Bungalow |
| Style | Detached |
| Dimensions | 8.7x13.33 M |
| Lot Size | 6429 PC |
| EXPENSES | |
|---|---|
| Energy cost | $ 2520 / year |
| Municipal Taxes (2026) | $ 1386 / year |
| School taxes (2026) | $ 181 / year |
|
ROOM DETAILS |
|||
|---|---|---|---|
| Room | Dimensions | Level | Flooring |
| Kitchen | 21.3 x 11.4 P | Ground Floor | Ceramic tiles |
| Dining room | 9.6 x 12 P | Ground Floor | Ceramic tiles |
| Living room | 11.1 x 11.4 P | Ground Floor | Floating floor |
| Primary bedroom | 10.2 x 15.2 P | Ground Floor | Floating floor |
| Bedroom | 8.9 x 11.1 P | Ground Floor | Floating floor |
| Bedroom | 11.4 x 11.1 P | Ground Floor | Floating floor |
| Bathroom | 11.6 x 11.1 P | Ground Floor | Ceramic tiles |
|
CHARACTERISTICS |
|
|---|---|
| Pool | Above-ground |
| Water supply | Artesian well |
| Roofing | Asphalt shingles, Tin |
| Basement | Crawl space |
| Garage | Detached |
| Heating system | Electric baseboard units |
| Heating energy | Electricity |
| Proximity | Elementary school, Park - green area |
| Parking | Garage, Outdoor |
| Distinctive features | No neighbours in the back, Water access |
| Driveway | Not Paved |
| Equipment available | Other, Wall-mounted heat pump, Water softener |
| View | Panoramic |
| Sewage system | Purification field, Septic tank |
| Windows | PVC |
| Zoning | Residential |